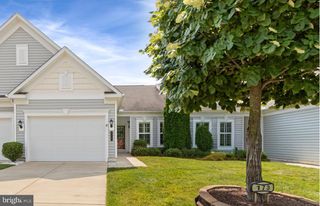
211 SHAW CT, Fredericksburg, VA 22405
- 2 beds |
- 3 baths |
- 1,600 sqft
 Town Home
  Built in 2002
  3,049sqft lot
 2 car garage
  $269/sqft
  Listed 18 days ago
Property Description
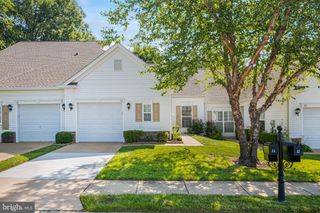
Welcome to this beautifully maintained home! Ideally located near the river, shopping, parks, and downtown Fredericksburg, with quick access to the VRE and I‑95. Set in a family‑friendly neighborhood with a new play area, a community‑owned riverside field, and a secluded, private setting, this home offers both convenience and privacy. It has been impeccably cared for and includes major upgrades: a 2024 roof with 30‑year shingles and annual inspections through Kevin’s Roofing, a new 2023 water heater and HVAC system, a new stove and dishwasher added in 2025, freshly painted kitchen cabinets, a new powder‑room toilet, and new front facing blinds. The extra‑deep garage accommodates two vehicles. A wonderful opportunity—don’t let this one slip away. Please remove shoes or use covers provided
- Listing Status:
- Active
- Data Last Updated:
- August 20, 2026 at 1:18PM
- Listing Office:
- Samson Properties : 5406811500
- Listing Agent:
- Lillian Vavrick : 5407757703
- MLS ID:
- VAST2052584

- General: SidewalksAbove GradeBelow Grade
- Style: Traditional
- Other Structures: Deck
- Parking: Paved Driveway
- Roofing: Architectural Shingle
- General: BrickVinyl Siding3PermanentBlock
- HOA Amenities: 86.0Monthly
- Originating MLS: BRIGHT_MAIN
- School District: STAFFORD COUNTY PUBLIC SCHOOLS
- County: STAFFORD-VA
- Zoning: R254Y 6
- Utilities: Cable tvNatural gas availablePhone availableSewer availableWater available
- Water: Public
- Sewer: Public Sewer
- Source: BRIGHT_MAIN
This listing courtesy of Lillian Vavrick , Samson Properties
Monthly Payment
- Principal & Interest $
- Property Taxes $
- Home Insurance $
- VA Funding Fee $

 New - 1 day ago