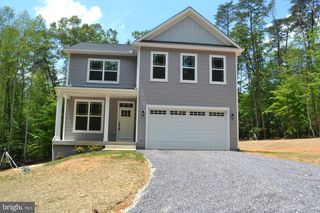
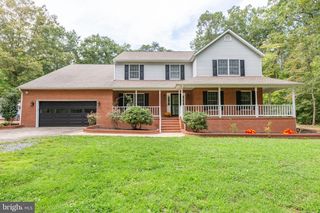
13615 S GENERAL SLOCUM CT, Fredericksburg, VA 22407
- 4 beds |
- 4 baths |
- 3,120 sqft
 Single-Family Home
  Built in 1997
  4.02acre lot
 2 car garage
  $218/sqft
  Listed 10 days ago
Property Description
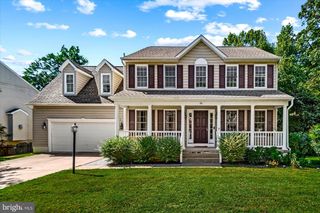
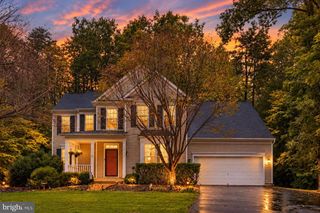
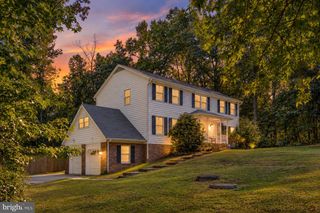
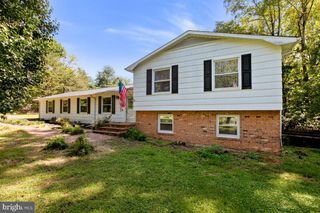
Come home to the quiet of four wooded acres in the Estates of Chancellorsville. This tree wrapped corner lot offers a short, level driveway and a large front yard with plenty of room for pets, gardening, outdoor activities, or simply enjoying the peaceful setting. Inside, the completely remodeled natural gas kitchen features custom stonework, granite countertops, and stainless steel appliances. Espresso-stained hardwood floors run throughout the main level, and the east facing porch is a great spot for morning coffee. Upstairs, the spacious primary suite offers two walk-in closets and a private bath with a soaking tub, along with three additional bedrooms and another full bath. With 3,120 square feet of living space and 3.5 baths, there is plenty of room to spread out. The walkout basement is truly one of a kind, with a custom media room featuring exposed brick walls, a stacked stone fireplace, large TV, wood plank ceiling, and warm flooring. It is a great space for movie nights, game days, or entertaining. The lower level also includes custom bunk beds, a reading nook, finished bonus room, and full bath.
- Listing Status:
- Active
- Date Added:
- September 24, 2026
- Data Last Updated:
- October 5, 2026 at 12:18AM
- Listing Office:
- Ascendancy Realty LLC : 5407675063
- Listing Agent:
- Stephen Peter Mudre : 5408473479
- MLS ID:
- VASP2044460

- General: Exterior LightingOutbuilding(s)Above GradeBelow Grade
- Style: Colonial
- Other Structures: DeckPatio
- Roofing: Architectural Shingle
- General: Vinyl Siding3Active Radon MitigationConcrete Perimeter
- HOA Amenities: Common Area Maintenance200.0Annually
- Originating MLS: BRIGHT_MAIN
- School District: SPOTSYLVANIA COUNTY PUBLIC SCHOOLS
- County: SPOTSYLVANIA-VA
- Zoning: RU4D3-69-
- Utilities: Under ground200 amp service
- Water: Well
- Sewer: On Site SepticSeptic = # of BR
- Source: BRIGHT_MAIN
This listing courtesy of Stephen Peter Mudre , Ascendancy Realty LLC
Monthly Payment
- Principal & Interest $
- Property Taxes $
- Home Insurance $
- VA Funding Fee $