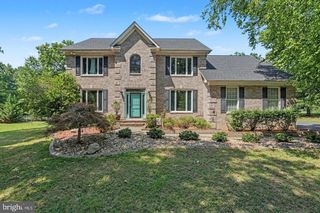
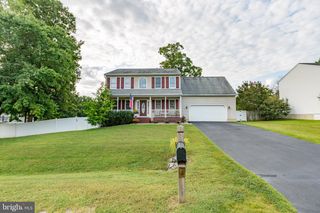
11123 BLUE HERRON CIR, Spotsylvania, VA 22553
- 4 beds |
- 4 baths |
- 3,463 sqft
 Single-Family Home
  Built in 2001
  1acre lot
 2 car garage
  $188/sqft
  Listed 10 days ago
Property Description
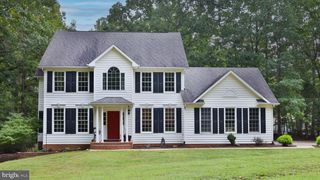
Looking for room to spread out, inside and out? This spacious home is tucked away on a gorgeous private lot that backs to trees, offering a peaceful setting with plenty of room to relax, gather, and enjoy the outdoors. Inside, you’ll find hardwood and luxury vinyl plank flooring, generous living spaces, and numerous updates throughout. The updated kitchen features granite countertops, stainless steel appliances, gas cooking, a pantry, and a comfortable breakfast nook. The inviting family room is centered around a gas fireplace, while a separate dining room and office nook provide even more flexibility. Upstairs, the spacious primary suite offers a walk-in closet and an updated private bath with a soaking tub, separate shower, and barn door. Three additional bedrooms and another updated full bath provide plenty of space for guests, hobbies, or working from home. The finished walk-up lower level expands the living space even further with a large recreation room, full bath, recessed lighting, workshop area, and abundant built-in storage. Outside, unwind on the deck beneath the awning, gather around the firepit, or simply enjoy the privacy of the beautiful tree-lined backyard. A two-car garage, storage shed, and updated HVAC add even more value. If space, privacy, and a move-in-ready home with plenty of updates are at the top of your list, this one is a must-see!
- Listing Status:
- Active
- Date Added:
- September 24, 2026
- Data Last Updated:
- October 4, 2026 at 11:18PM
- Listing Office:
- 1st Choice Better Homes & Land, LC : 5407860088
- Listing Agent:
- Penny M Traber : 5408473932
- MLS ID:
- VASP2046108

- General: Above GradeBelow Grade
- Style: Colonial
- Other Structures: PorchDeck
- Parking: Asphalt Driveway
- Roofing: Asphalt
- General: Vinyl Siding3Permanent
- HOA Amenities: Common Area Maintenance220.0Annually
- Originating MLS: BRIGHT_MAIN
- School District: SPOTSYLVANIA COUNTY PUBLIC SCHOOLS
- County: SPOTSYLVANIA-VA
- Zoning: RU21F5-195-
- View: Garden/LawnTrees/Woods
- Water: Well
- Sewer: On Site Septic
- Source: BRIGHT_MAIN
This listing courtesy of Penny M Traber , 1st Choice Better Homes & Land, LC
Monthly Payment
- Principal & Interest $
- Property Taxes $
- Home Insurance $
- VA Funding Fee $