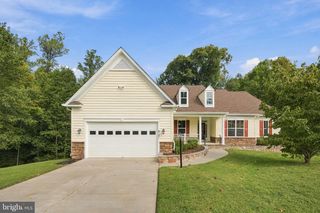
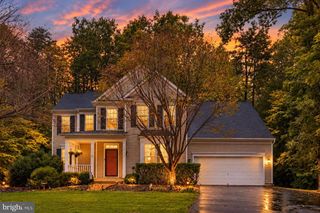
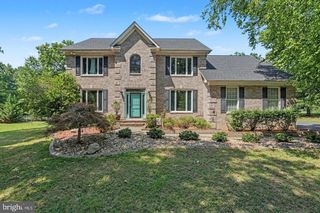
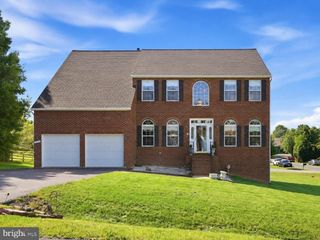
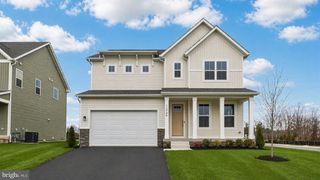
11527 CHALMERS LN, Fredericksburg, VA 22407
- 5 beds |
- 5 baths |
- 4,076 sqft
 Single-Family Home
  Built in 2026
  7,405sqft lot
 2 car garage
  $172/sqft
  Listed 12 days ago
Property Description
Welcome home to this beautifully designed new construction residence by D.R. Horton located in the desirable Linwood Landing community. Offering over 3200 square feet of thoughtfully planned living space, this home features 5 spacious bedrooms and 5 full bathrooms, including a convenient main-level guest suite. The open-concept layout showcases a modern gourmet kitchen with a large island flowing seamlessly into the dining and great room — perfect for everyday living and entertaining. The luxurious primary suite includes a spa-inspired bath and generous walk-in closet, with the finished lower level that provides additional recreation and living space. Ideally situated near shopping, dining, and commuter routes with easy access to Fredericksburg, this home combines comfort, space, and convenience in a prime location. Early 2027 delivery! *Photos, 3D tours, and videos are representative of plan only and may vary as built.
- Listing Status:
- Active
- Data Last Updated:
- October 4, 2026 at 10:18PM
- Listing Office:
- D R Horton Realty of Virginia LLC : 8045109139
- Listing Agent:
- Victoria Jane Clark : 8045109193
- MLS ID:
- VASP2046202

- General: SidewalksAbove GradeBelow Grade
- Style: Craftsman
- Parking: Asphalt Driveway
- Roofing: Architectural Shingle
- Windows: Double pane windowsScreensLow eInsulated
- General: BlownInInsulationFrameGlassVinyl SidingConcreteShingle SidingStick Built2Concrete Perimeter
- HOA Amenities: 100.0Monthly
- Originating MLS: BRIGHT_MAIN
- School District: SPOTSYLVANIA COUNTY PUBLIC SCHOOLS
- County: SPOTSYLVANIA-VA
- Zoning: RESIDENTIAL21-24-56-
- View: Other
- Utilities: Cable tv availableElectric availablePhone availableUnder ground120240 vCircuit breakers
- Water: PublicCommunity
- Sewer: Public Sewer
- Source: BRIGHT_MAIN
This listing courtesy of Victoria Jane Clark , D R Horton Realty of Virginia LLC
Monthly Payment
- Principal & Interest $
- Property Taxes $
- Home Insurance $
- VA Funding Fee $

 New - 1 day ago