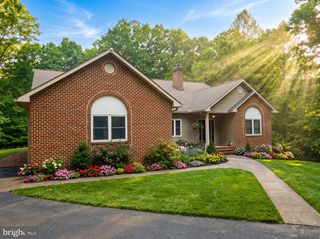
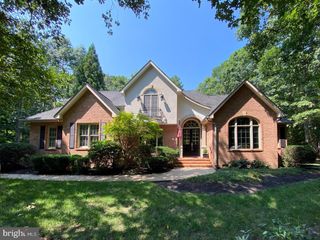
12500 U S GRANT CT, Spotsylvania, VA 22553
- 4 beds |
- 4 baths |
- 4,100 sqft
 Single-Family Home
  Built in 2002
  2acre lot
 4 car garage
  $183/sqft
  Listed 12 days ago
Property Description
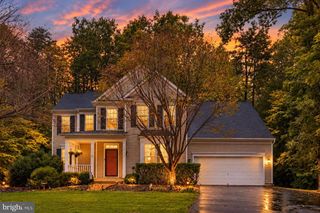
This stunning three-level colonial home in the Estates of Lee-Jackson offers 4 spacious bedrooms and 3.5 baths, perfect for comfortable living. The open floor plan seamlessly connects the family room, featuring a cozy fireplace, to the well-appointed kitchen with an island and breakfast area, ideal for entertaining. Enjoy the luxury of wood floors throughout & all new casement windows. This home boasts a fully finished basement with in-law suite! Enjoy the 2-acre lot off the maintenance free composite deck. Backing to the woods include beautiful landscaping & mature trees, ensuring privacy and tranquility. Four car garage with attached two car side load garage and detached two car garage with loft. New windows installed 2021, new roof in 2024 & new septic pump installed in 2026! Conveniently located near amenities & commuting, this home combines modern living with natural beauty, making it a perfect retreat. Don’t miss the opportunity to make this exceptional property your own! See 3D virtual tour!
- Listing Status:
- Active
- Data Last Updated:
- October 4, 2026 at 11:18PM
- Listing Office:
- Long & Foster Real Estate, Inc. : 5403715220
- Listing Agent:
- Wade F Caple : 5404242141
- MLS ID:
- VASP2046196

- General: Above GradeBelow Grade
- Style: Colonial
- Other Structures: Deck
- Parking: Paved Driveway
- Roofing: Shingle
- Windows: Bay bowDouble pane windowsPalladianScreens
- General: BrickCombinationBrick FrontVinyl Siding3Permanent
- HOA Amenities: 250.0Annually
- Originating MLS: BRIGHT_MAIN
- School District: SPOTSYLVANIA COUNTY PUBLIC SCHOOLS
- County: SPOTSYLVANIA-VA
- Zoning: RU10E2-18-
- View: Trees/Woods
- Fencing: FullyRear
- Utilities: Cable tv availableUnder ground
- Water: Well
- Sewer: Septic Exists
- Source: BRIGHT_MAIN
This listing courtesy of Wade F Caple , Long & Foster Real Estate, Inc.
Monthly Payment
- Principal & Interest $
- Property Taxes $
- Home Insurance $
- VA Funding Fee $