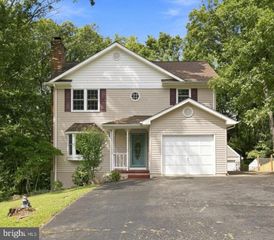
1419 BUCKNER ST, Fredericksburg, VA 22401
- 4 beds |
- 2 baths |
- 2,061 sqft
 Single-Family Home
  Built in 1958
  9,583sqft lot
 1 car garage
  $267/sqft
  Listed 16 days ago
Property Description
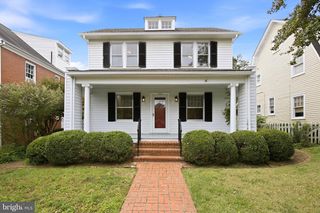
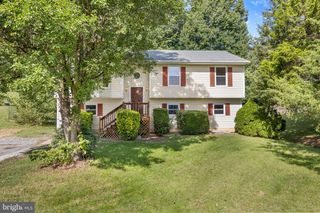
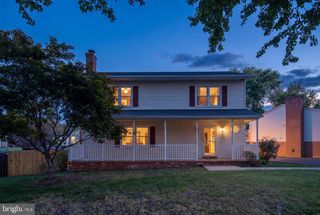
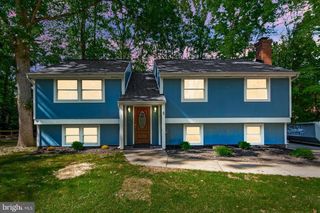
Welcome to 1419 Buckner St! This exceptional home seamlessly pairs classic architectural charm with high-efficiency modern upgrades. Step inside to gleaming hardwood floors and a cozy living area anchored by a classic wood-burning fireplace. Lower energy costs immediately with a fully paid-off solar system and the peace of mind provided by a durable 50-year roof with architectural shingles (warranty conveys). AC System was replaced in April of 2020. Owner Agent The main living areas offer warm, inviting spaces, while the versatile lower level features a private bedroom complete with its own sitting area—ideal as a potential in-law suite, guest quarter, or private home office setup. Storage will never be an issue thanks to two dedicated storage rooms and a large, dedicated laundry area. Step outside into your private backyard oasis, fully fenced and thoughtfully designed for outdoor dining and relaxing with a spacious patio topped with a pergola. Complete with a 1-car garage and private driveway, this move-in-ready property delivers the perfect blend of efficiency, space, and style. Convenient to Downtown, Central Park, and Mary Washington Hospital. Low traffic area but close to the bus routes and commuter rail.
- Listing Status:
- Active
- Date Added:
- September 19, 2026
- Data Last Updated:
- October 5, 2026 at 1:19AM
- Listing Office:
- Nest Realty Fredericksburg : 8003256378
- Listing Agent:
- Sarah Y Gormley : 5402261702
- MLS ID:
- VAFB2011166

- General: Chimney Cap(s)Exterior LightingFlood LightsGutter SystemHot TubSidewalksStreet LightsAbove GradeBelow Grade
- Style: Ranch/Rambler
- Parking: Concrete Driveway
- Roofing: Architectural Shingle
- Windows: Double pane windowsScreensTriple pane
- General: Brick2Block
- Originating MLS: BRIGHT_MAIN
- School District: FREDERICKSBURG CITY PUBLIC SCHOOLS
- County: FREDERICKSBURG CITY-VA
- Zoning: R47779-62-0723
- Fencing: PrivacyRearWood
- Water: Public
- Sewer: Public SepticPublic Sewer
- Source: BRIGHT_MAIN
This listing courtesy of Sarah Y Gormley , Nest Realty Fredericksburg
Monthly Payment
- Principal & Interest $
- Property Taxes $
- Home Insurance $
- VA Funding Fee $

 New - 1 day ago