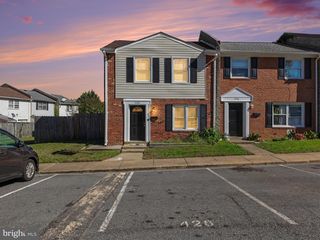
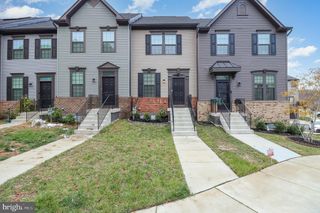
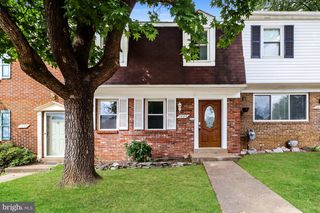
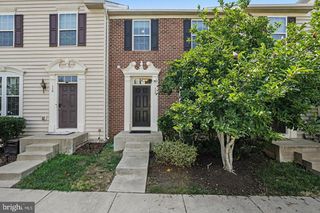
175 HYANNIS PL, Fredericksburg, VA 22406
- 2 beds |
- 2 baths |
- 1,340 sqft
 Town Home
 Built in 2014
 3,485sqft lot
 1 car garage
 $275/sqft
 Listed 2 months ago
Property Description
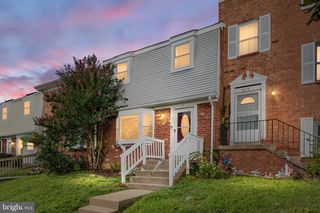
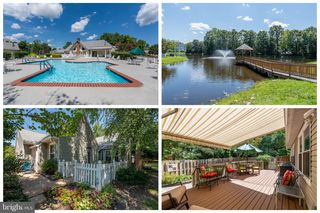
Welcome Home! From the moment you walk up to this beautifully maintained home, you’ll immediately notice the pride of ownership and immaculate upkeep. This move-in-ready 2-bedroom, 2-full-bath home is fresh, inviting, and ready for you to make it your own. Inside, you’ll find a bright open-concept living space with a convenient kitchen counter and barstool seating—perfect for casual meals, entertaining, or simply enjoying conversation while you cook. Fresh interior paint adds to the clean, updated feel, while the exterior has been power washed for a crisp first impression. French doors lead from the living area to a private patio, creating a peaceful outdoor retreat. Enjoy your morning coffee, grill dinner, relax with a drink, or simply unwind in your own serene space. The Del Web 55+ community offers an array of amenities and activities, giving you the freedom to participate as much—or as little—as you like. You’ll find friendly neighbors and a welcoming atmosphere, along with a spacious clubhouse featuring both indoor and outdoor pools. There’s even an indoor walking path, providing a great option for staying active when the weather isn’t cooperating. The garage offers a unique feature and added flexibility. It currently has an easily removable wall that allows the space to be used as additional storage or living-area flexibility. If you prefer a full one-car garage, the owner can remove the wall quickly, as it is attached only at the top. The garage also features a beautiful epoxy floor. Additional updates include new laminate plank flooring in the primary bedroom and closet, along with window blinds throughout. With its immaculate condition, thoughtful updates, inviting outdoor space, and wonderful 55+ community amenities, this home is truly ready for you to move in, settle in, and enjoy!
- Listing Status:
- Active
- Date Added:
- August 29, 2026
- Data Last Updated:
- November 8, 2026 at 3:17AM
- Listing Office:
- Berkshire Hathaway HomeServices PenFed Realty : 5403717653
- Listing Agent:
- Beverly Schneider Jones : 5403717653
- MLS ID:
- VAST2053274

- General: Exterior LightingGutter SystemAbove Grade
- Style: Villa
- Other Structures: BrickPatio
- Windows: Double pane windowsScreensEnergy efficient
- General: Aluminum Siding1Slab
- HOA Amenities: TrashSnow RemovalRecreation FacilityPool(s)340.0Monthly
- Originating MLS: BRIGHT_MAIN
- School District: STAFFORD COUNTY PUBLIC SCHOOLS
- County: STAFFORD-VA
- Zoning: RBC44CC 7A 1001
- Utilities: Natural gas availableElectric available
- Water: Public
- Sewer: Public Sewer
- Source: BRIGHT_MAIN
This listing courtesy of Beverly Schneider Jones , Berkshire Hathaway HomeServices PenFed Realty
Monthly Payment
- Principal & Interest $
- Property Taxes $
- Home Insurance $
- VA Funding Fee $