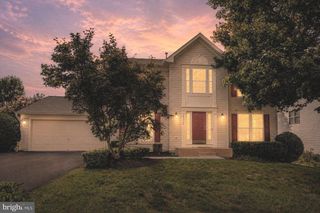
19 NOEL DR, Fredericksburg, VA 22408
- 3 beds |
- 3 baths |
- 2,700 sqft
 Single-Family Home
  Built in 2008
  0.57acre lot
 2 car garage
  $196/sqft
  Listed 5 hours ago
Property Description
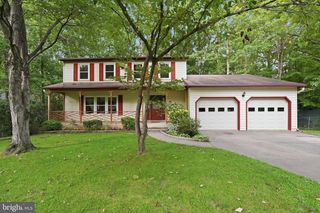
Exquisite one-owner Cape Cod showcasing quality craftsmanship and timeless finishes throughout. The main-level primary suite features a private en-suite bath and an exceptionally spacious walk-in closet. Recently refinished hardwood floors enhance the main level, while brand-new carpet adds comfort to the bedrooms. Entire house freshly painted (2026) brand new HVAC first floor (2026) The generous kitchen flows seamlessly into the dining area, creating an inviting space for everyday living and entertaining. Crown molding, chair rail, and thoughtful architectural details elevate the home’s classic design. Outside, a well lit covered patio provides the perfect setting for grilling, dining al fresco, or relaxing with friends. The flat, expansive backyard offers plenty of space for gardening, recreation, and pets. Located in Arrington Heights South within the sought-after Lee’s Hill community, 19 Noel Drive offers a beautifully built home on a peaceful street with convenient access to commuter routes, shopping, and dining.
- Listing Status:
- Active
- Date Added:
- August 20, 2026
- Data Last Updated:
- August 20, 2026 at 7:18AM
- Listing Office:
- Coldwell Banker Elite : 5407352600
- Listing Agent:
- Magnolia Blake Martin : 5409030072
- MLS ID:
- VASP2044832

- General: Underground Lawn SprinklerAwning(s)Exterior LightingGutter SystemAbove Grade
- Style: Cape Cod
- Other Structures: Patio
- Parking: Paved Driveway
- General: Vinyl Siding2Crawl Space
- HOA Amenities: 436.0Annually
- Originating MLS: BRIGHT_MAIN
- School District: SPOTSYLVANIA COUNTY PUBLIC SCHOOLS
- County: SPOTSYLVANIA-VA
- Zoning: R136C2-25-
- View: Trees/Woods
- Water: Public
- Sewer: Public SepticPublic Sewer
- Source: BRIGHT_MAIN
This listing courtesy of Magnolia Blake Martin , Coldwell Banker Elite
Monthly Payment
- Principal & Interest $
- Property Taxes $
- Home Insurance $
- VA Funding Fee $

 New - 3 days ago