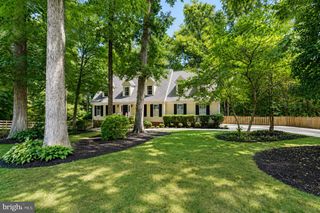
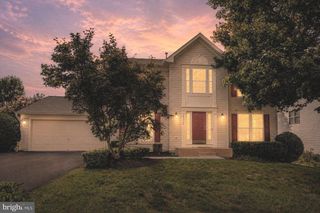
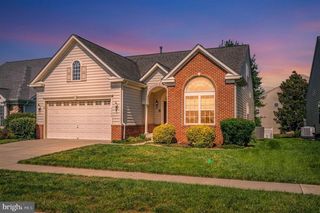
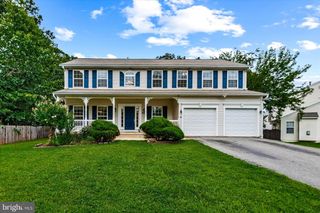
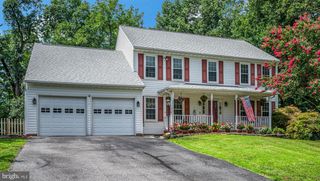
3227 CAVALRY RIDGE CT, Fredericksburg, VA 22408
- 4 beds |
- 4 baths |
- 3,235 sqft
 Single-Family Home
  Built in 1999
  1.04acre lot
 2 car garage
  $155/sqft
  Listed 7 days ago
Property Description
Welcome Home to a lovely 4-bedroom, 3.5-bath home offering three finished levels in a convenient Fredericksburg location. Just 5 minutes from the Spotsylvania VRE and less than 10 minutes from historic downtown Fredericksburg's restaurants, boutique shopping, entertainment, and local events. This home offers the perfect blend of peaceful living and everyday convenience. Inside, you'll find a spacious and functional floor plan featuring a striking stone gas fireplace, a laundry room on the upper bedroom level, a generously sized primary suite with luxury vinyl plank flooring and updated bathroom. The finished walk-out basement includes a full bath, creating the perfect space for guests, recreation, a home office, or multigenerational living. Enjoy beautiful scenic views from the rear deck, the perfect place to unwind or entertain family and friends. Lower level is a partial basement with open space, full bathroom and a walk out to the backyard. While a new owner may choose to personalize the home with cosmetic updates, the listing price reflects the home being SOLD AS IS. Sellers have taken several proactive steps to prepare the home for its next owners, including a pre-listing home inspection, in-process deck repairs, electrical repairs, plumbing repairs, power washing, and a professional cleaning. The home inspection report is available to Agents and qualified buyers, offering additional confidence and transparency.
- Listing Status:
- Active
- Date Added:
- August 14, 2026
- Data Last Updated:
- August 20, 2026 at 7:18AM
- Listing Office:
- Coldwell Banker Elite : 5407352600
- Listing Agent:
- Michelle R Nicely : 5406046864
- MLS ID:
- VASP2044796

- General: Exterior LightingOtherAbove GradeBelow Grade
- Style: Colonial
- Other Structures: PorchDeck
- Parking: Asphalt Driveway
- Roofing: Other
- Windows: Double hungLow e
- General: Vinyl SidingOther3Concrete PerimeterOther
- Originating MLS: BRIGHT_MAIN
- School District: SPOTSYLVANIA COUNTY PUBLIC SCHOOLS
- County: SPOTSYLVANIA-VA
- Zoning: R137E2-27-
- Utilities: PropaneWater availableOther
- Water: Other
- Sewer: Other
- Source: BRIGHT_MAIN
This listing courtesy of Michelle R Nicely , Coldwell Banker Elite
Monthly Payment
- Principal & Interest $
- Property Taxes $
- Home Insurance $
- VA Funding Fee $

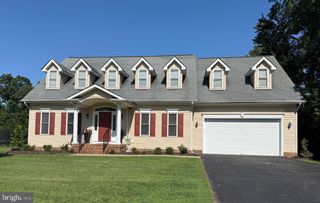
 New - 6 hours ago