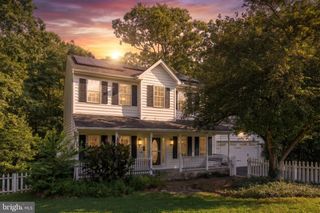
11620 NEW BOND ST, Fredericksburg, VA 22408
- 4 beds |
- 4 baths |
- 3,270 sqft
 Single-Family Home
  Built in 1994
  0.47acre lot
 2 car garage
  $167/sqft
  Listed 14 days ago
Property Description
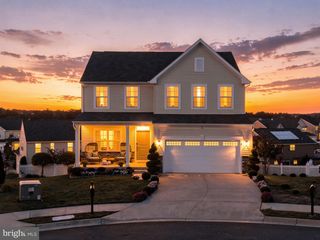
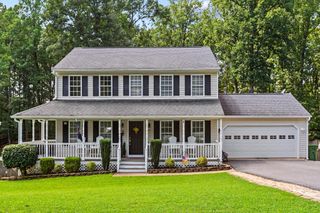
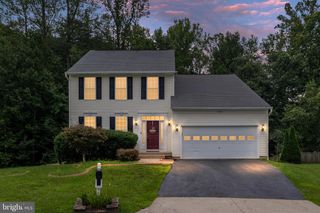
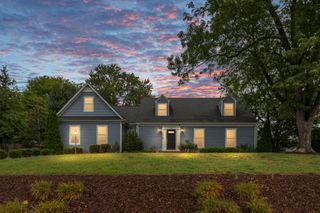
This charming home is located in the sought after neighborhood of Kingswood. It has a large front porch and many upgrades. The kitchen has stainless steel appliances and newly installed granite countertops. There are separate panty and mud room spaces. You will find a formal dining room as well as an additional dining area in the kitchen, with a big bay window overlooking the backyard. There is a wood burning fireplace in the family room, with french doors leading to a screen/glass sunroom too! If you are still working from home there is great office space off the foyer! The basement recreation/bonus area is newly carpeted. The new deck and the saltwater heated pool make the back yard a dream. Also, a koi pond and fire pit areas add to the ambience of the back yard. The HVAC for the upper level is less than a year old; it is controlled by a separate thermostat. All plumbing was upgraded last year. The home is close to shopping, dining, commuter lots, and I-95. Don't miss seeing this home!
- Listing Status:
- Active
- Data Last Updated:
- August 20, 2026 at 7:18AM
- Listing Office:
- Century 21 Redwood Realty : 5406592161
- Listing Agent:
- ChrisAnn Hendrie : 5404464416
- MLS ID:
- VASP2044726

- General: Extensive HardscapeExterior LightingGutter SystemStone Retaining WallsStreet LightsWater FallsChimney Cap(s)BBQ GrillAbove GradeBelow Grade
- Style: ColonialTraditional
- Other Structures: RoofPorchDeckPatio
- Pool: FilteredIn groundFencedHeatedSaltwaterVinyl
- Parking: Asphalt DrivewayFreePaved Driveway
- Roofing: Composite
- Windows: SkylightsSlidingInsulatedBay bowScreens
- General: Vinyl Siding2Permanent
- HOA Amenities: Baseball FieldBasketball CourtsCommon GroundsCommunity CenterParty RoomPicnic AreaPool - OutdoorSoccer FieldSwimming PoolTennis CourtsTot Lots/PlaygroundClub HouseCommon Area MaintenancePool(s)ManagementRecreation Facility181.0Quarterly
- Originating MLS: BRIGHT_MAIN
- School District: SPOTSYLVANIA COUNTY PUBLIC SCHOOLS
- County: SPOTSYLVANIA-VA
- Zoning: R123P5-252-
- View: StreetTrees/Woods
- Fencing: RearFullyWood
- Utilities: Electric availableCable tv availableWater availableSewer availablePhone availableNatural gas available
- Water: Public
- Sewer: Public Septic
- Source: BRIGHT_MAIN
This listing courtesy of ChrisAnn Hendrie , Century 21 Redwood Realty
Monthly Payment
- Principal & Interest $
- Property Taxes $
- Home Insurance $
- VA Funding Fee $

 New - 6 hours ago