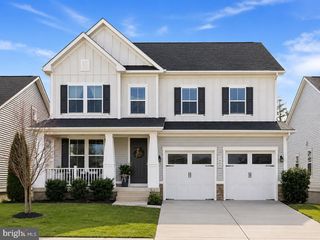
207 SOUTHERN VIEW DR, Fredericksburg, VA 22405
- 4 beds |
- 4 baths |
- 3,669 sqft
 Single-Family Home
  Built in 2021
  1.52acre lot
 2 car garage
  $204/sqft
  Listed 1 month ago
Property Description
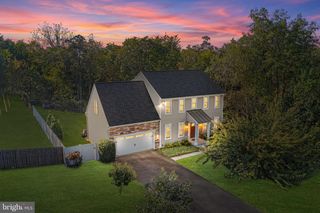
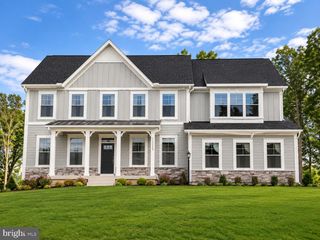
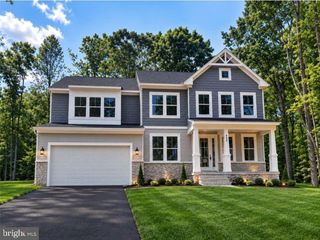
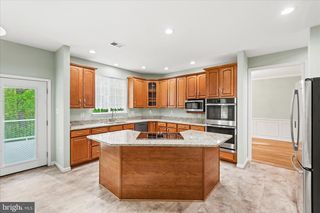
Qualified buyers may assume the seller's VA loan at an 4.5% interest rate.Welcome Home! Beautiful three story home , great curb appeal, built in 2021 with lots of upgrades which include rear screen in porch for enjoying your morning coffee, stamp patio with firepit for roasting marshmallos after sun set, walk into open floor plan , which offers modern luxury kitchen with two ovens, one all gas with gas top burners and one oven is electric , all stainless steel appliances, large quartz island which makes a great food prep area, and enjoying family meals all the time. Family room is convenient to kitchen for enjoying your gas fireplace in the winter/fall months. Lots of kitchen cabinet space, rear back splash under all cabinets, soft touch, recess lighting plus pantry. LVP floors on main level plus primary bedroom, which has large walk in closet. Primary bathroom has full wall length vanity, ceramic floor, and two person shower with two shower heads. Laundry room on top floor , and two full bathrooms convenient to all bedrooms. Premium home warrnty 2-10 Supreme included. Water treatment system conveys with home. Whole House Generac generator conveys
- Listing Status:
- Active
- Date Added:
- August 20, 2026
- Data Last Updated:
- October 5, 2026 at 6:18AM
- Listing Office:
- Berkshire Hathaway HomeServices PenFed Realty : 5403717653
- Listing Agent:
- David L Brewer : 5407609581
- MLS ID:
- VAST2052740

- General: Exterior LightingOtherAbove GradeBelow Grade
- Style: TraditionalColonial
- Other Structures: EnclosedRoofPorchDeckPatio
- Parking: Paved Driveway
- Roofing: Architectural Shingle
- General: OtherVinyl SidingBrick3Other
- HOA Amenities: TrashSnow Removal68.0Monthly
- Originating MLS: BRIGHT_MAIN
- School District: STAFFORD COUNTY PUBLIC SCHOOLS
- County: STAFFORD-VA
- Zoning: A146V 13
- Water: PrivateWell
- Sewer: Septic = # of BRCommunity Septic Tank
- Source: BRIGHT_MAIN
This listing courtesy of David L Brewer , Berkshire Hathaway HomeServices PenFed Realty
Monthly Payment
- Principal & Interest $
- Property Taxes $
- Home Insurance $
- VA Funding Fee $

 New - 2 days ago