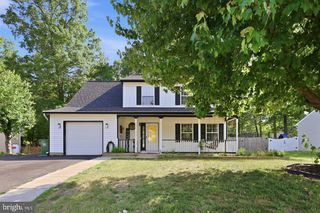
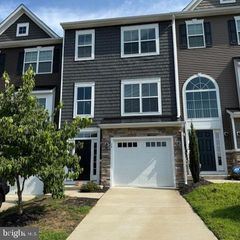
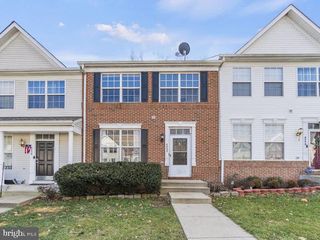
22 ARGYLE HILLS DR, Fredericksburg, VA 22405
- 3 beds |
- 3 baths |
- 2,204 sqft
 Rental
  Built in 1990
  0.38acre lot
 2 car garage
  $1/sqft
  Listed 7 days ago
Property Description
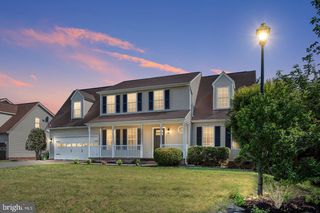
Charming 3-Bedroom Home in Fredericksburg! This beautifully maintained single-family home offers the perfect blend of comfort and style. The main level features gleaming LVP floors, a gourmet kitchen with granite countertops, stylish backsplash, and a gas cooktop, plus a sunny eat-in dining area with a bump out. Enjoy a spacious family room with a brick-front fireplace, along with separate formal dining and living rooms—ideal for entertaining. Upstairs, the primary suite boasts a luxurious soaking tub, separate shower, and plenty of space to relax. Two additional bedrooms share a full hallway bath. The unfinished basement provides excellent storage options. Step outside to a fully fenced backyard with a deck and shed, perfect for outdoor living. Additional highlights include a laundry area, a two-car garage, and driveway parking.
- Listing Status:
- Active
- Date Added:
- September 28, 2026
- Data Last Updated:
- October 5, 2026 at 7:16AM
- Listing Office:
- Real Property Management Pros : 7034247767
- Listing Agent:
- Chelsey M Hugh : 5712489460
- MLS ID:
- VAST2053996

- General: Exterior LightingGutter SystemOutbuilding(s)Secure StorageAbove GradeBelow Grade
- Style: TraditionalColonial
- Other Structures: RoofPorchDeck
- Parking: Asphalt DrivewayFreePaved DrivewayPrivateSecure Parking
- Roofing: Architectural Shingle
- Windows: Bay bowCasementDouble hungEnergy efficientLow eScreensVinyl clad
- General: Vinyl Siding3Concrete PerimeterActive Radon Mitigation
- Originating MLS: BRIGHT_MAIN
- School District: STAFFORD COUNTY PUBLIC SCHOOLS
- County: STAFFORD-VA
- Zoning: R154X 3 64
- View: Garden/LawnStreetTrees/Woods
- Fencing: FullyPrivacyRearWood
- Utilities: Cable tvNatural gas available
- Water: Public
- Sewer: Public Sewer
- Source: BRIGHT_MAIN
This listing courtesy of Chelsey M Hugh , Real Property Management Pros