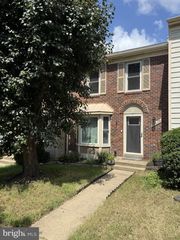
4252 NORMANDY CT, Fredericksburg, VA 22408
- 3 beds |
- 4 baths |
- 1,960 sqft
 Rental
  Built in 2005
  1,742sqft lot
 —— car garage
  $1/sqft
  Listed 19 days ago
Property Description
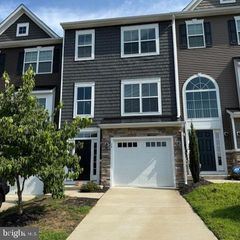
Not your average rental—and definitely not short on space. This three-level townhome offers 3 bedrooms, 3.5 baths, and nearly 2,000 square feet with a layout that gives everyone a little room to breathe. The main level is bright and open, with a spacious living area and a kitchen featuring granite countertops, stainless steel appliances, an island, and dining space that leads straight out to the deck overlooking the wooded backdrop and fenced rear yard. Upstairs, the primary suite comes with a bath worth getting excited about—dual sinks, a soaking tub, and separate walk-in shower. Two additional bedrooms, another full bath, and conveniently located upper-level laundry round out the floor. And then there’s the lower level—the bonus space you didn’t know you needed. A large finished walkout area with another full bath works beautifully as a rec room, home office, workout space, guest area, or whatever fits your life, plus there’s additional unfinished storage. Close to shopping, everyday conveniences, and just a short drive from Downtown Fredericksburg, 4252 Normandy Court checks the practical boxes without feeling ordinary. Come see it before someone else decides it fits them perfectly.
- Listing Status:
- Active
- Data Last Updated:
- October 5, 2026 at 7:16AM
- Listing Office:
- Nest Realty Fredericksburg : 8003256378
- Listing Agent:
- Rachel Marie Flynn : 4434046967
- MLS ID:
- VASP2046044

- General: Satellite DishAbove GradeBelow Grade
- Style: Colonial
- Other Structures: DeckPatio
- Parking: AssignedPaved Parking
- Roofing: Asphalt
- General: Brick Front3Slab
- HOA Amenities: Common Area MaintenanceRoad MaintenanceSnow RemovalTrash72.0Monthly
- Originating MLS: BRIGHT_MAIN
- School District: SPOTSYLVANIA COUNTY PUBLIC SCHOOLS
- County: SPOTSYLVANIA-VA
- Zoning: R224J1-49A
- Fencing: PrivacyRearWood
- Water: Public
- Sewer: Public Sewer
- Source: BRIGHT_MAIN
This listing courtesy of Rachel Marie Flynn , Nest Realty Fredericksburg