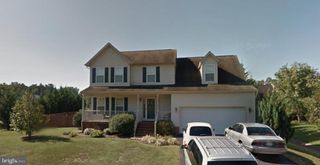
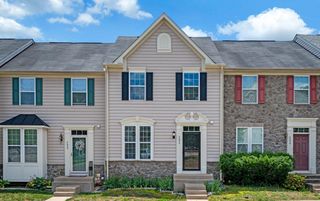
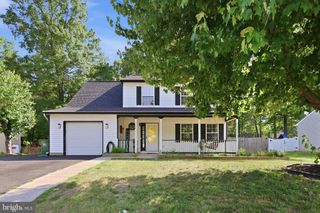
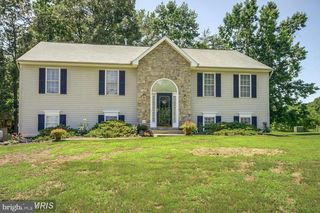
2513 PITTSTON RD, Fredericksburg, VA 22408
- 4 beds |
- 2 baths |
- 1,918 sqft
 Rental
  Built in 1996
  0.28acre lot
 —— car garage
  $2/sqft
  Listed 2 months ago
Property Description
Beautiful split level in Ruffins Pond. This home has been been lovingly maintained and recently updated. All new farmhouse style kitchen featuring shaker cabinets, granite counters and open shelving w/ shiplap backsplash. Large family room on the main level welcomes you home w/ vaulted ceiling & shiplap fireplace w/ lovely wood mantel. The lower level rec room is perfect for curling up for a movie or a good book. Large guest room/bed #4 on this level as well as laundry room w/ washer/dryer & a laundry shoot from bedroom level. Upstairs on the bedroom level you have 3 generous bedrooms including the primary w/ en-suite. Both bathrooms are beautifully appointed w/ tile floors and showers, new vanities, granite counters and new mirrors. Other updates include all new carpet, laminate floors on entry level and kitchen and fresh paint throughout. Also a new water heater installed 4/2025. New deck boards and new french door. Outside you will find a beautiful fully fenced rear yard w/ dual decks, walk way to a firepit area and large shed for storage or your yoga sessions. Mature trees surround the exterior making the yard your own private sanctuary. Come today to see this beautiful home and let us help you make it yours.
- Listing Status:
- Active
- Date Added:
- May 31, 2026
- Data Last Updated:
- August 20, 2026 at 2:22PM
- Listing Office:
- Pathfinder Properties, LLC : 850-291-4988
- Listing Agent:
- Kristen E Heitman : 540-479-7275
- MLS ID:
- VASP2042460
- Pool: None
- Parking: ConcretePaved
- General: 3
- Originating MLS: CAAR_BRIGHT
- County: Spotsylvania
- Zoning: 37F1-46-
- Utilities: Cable AvailableUnderground
- Water: Public
- Sewer: Public Sewer
- Source: CAAR_BRIGHT
This listing courtesy of Kristen E Heitman , Pathfinder Properties, LLC