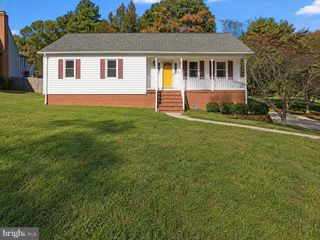
9504 S S. ROYAL CREST CT, Fredericksburg, VA 22408
- 3 beds |
- 3 baths |
- 2,052 sqft
 Rental
  Built in 1998
  0.3acre lot
 2 car garage
  $1/sqft
  Listed 5 months ago
Property Description
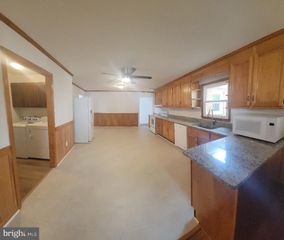
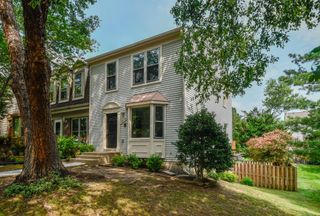
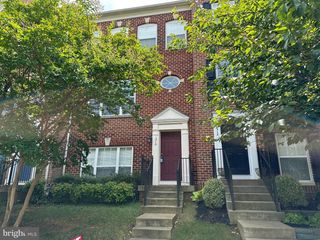
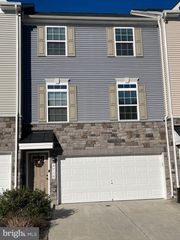
Welcome to Your Dream Home! Discover this stunning three-bedroom, three-bathroom residence, perfectly situated near Southpoint. This home seamlessly combines comfort, style, and convenience, offering a tranquil residential atmosphere just minutes away from shopping, dining, and major commuter routes. As you enter, you'll be greeted by a bright and spacious floor plan, designed for both everyday living and entertaining. The well-equipped kitchen boasts ample cabinetry and counter space, effortlessly connecting to the dining and living areas for a cohesive flow. Each bedroom provides a comfortable retreat, ensuring privacy for household members and guests alike, while three full bathrooms add to the home's versatility. Step outside to your private backyard, an ideal space for relaxation or hosting gatherings. Additional highlights include convenient parking and abundant storage throughout the home, plus two years' worth of HVAC filters. With its close proximity to Southpoint shopping, I-95, and local amenities, this home strikes the perfect balance between accessibility and charm. Don’t miss your chance to make this exceptional property your own! Please note: No pets allowed.
- Listing Status:
- Active
- Date Added:
- March 9, 2026
- Data Last Updated:
- August 20, 2026 at 3:20PM
- Listing Office:
- Coldwell Banker Elite : 5403730100
- Listing Agent:
- DeAnna D Josemans : 5408413304
- MLS ID:
- VASP2039554

- General: Above GradeBelow Grade
- Style: Contemporary
- Other Structures: Deck
- Roofing: Asphalt
- General: Vinyl SidingStone2Slab
- HOA Amenities: Tot Lots/Playground0.0Annually
- Originating MLS: BRIGHT_MAIN
- School District: SPOTSYLVANIA COUNTY PUBLIC SCHOOLS
- County: SPOTSYLVANIA-VA
- Zoning: RU36G4-120-
- Utilities: Electric availableNatural gas availableWater available
- Water: Public
- Sewer: Public Sewer
- Source: BRIGHT_MAIN
This listing courtesy of DeAnna D Josemans , Coldwell Banker Elite
 New - 10 hours ago