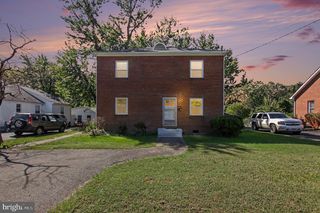
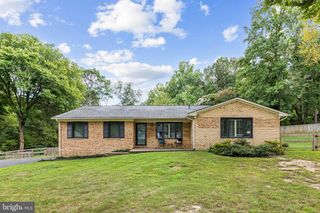
256 ANDERSON DR, Fredericksburg, VA 22405
- 3 beds |
- 1 bath |
- 2,122 sqft
 Single-Family Home
 Built in 1971
 0.39acre lot
 —— car garage
 $207/sqft
 Listed 29 days ago
Property Description
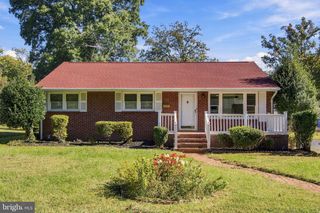
Tucked into Mt. Pleasant Estates just minutes from Downtown Fredericksburg, this brick-front rambler sits on nearly 0.4 acres and offers four bedrooms, one full and one half bath, and a fully finished walkout basement. The kitchen was renovated in 2022 with a new induction range, dishwasher, refrigerator, and microwave, plus a garden window that brings in extra light. Hardwood floors carry through the main-level living room, dining room, and three bedrooms. Downstairs, the walkout level holds a second family room built around a wood-burning fireplace, an oversized fourth bedroom with a walk-in closet, a laundry room with a newer LG washer and dryer (2021), a half bath, and a mudroom with a utility sink. Out back, a Trex deck steps down to a large, flat, fully fenced yard with a new garden shed and four rot- and rust-proof raised garden beds, both added in 2022. A 240-volt outlet runs to the driveway for EV charging or a camper hookup, and Enphase solar panels installed in 2022 help offset energy costs.
- Listing Status:
- Active
- Data Last Updated:
- November 6, 2026 at 10:19PM
- Listing Office:
- CENTURY 21 New Millennium : 5403732000
- Listing Agent:
- Jennifer Bierfeldt : 5404223264
- MLS ID:
- VAST2054086

- General: Gutter SystemAbove GradeBelow Grade
- Style: Raised Ranch/Rambler
- Other Structures: PorchDeck
- Roofing: Architectural Shingle
- General: Brick FrontVinyl Siding2Slab
- Originating MLS: BRIGHT_MAIN
- School District: STAFFORD COUNTY PUBLIC SCHOOLS
- County: STAFFORD-VA
- Zoning: R146D 5 70
- Fencing: Fully
- Utilities: Natural gas availableElectric available
- Water: Public
- Sewer: Public Sewer
- Source: BRIGHT_MAIN
- Exclusions: personal belongings in shedfireplace equipment in basement
This listing courtesy of Jennifer Bierfeldt , CENTURY 21 New Millennium
Monthly Payment
- Principal & Interest $
- Property Taxes $
- Home Insurance $
- VA Funding Fee $