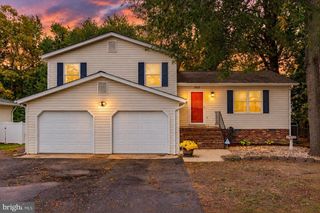
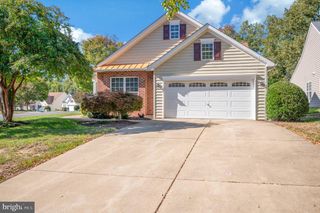
9 LONG BEACH DR, Fredericksburg, VA 22406
- 2 beds |
- 2 baths |
- 1,808 sqft
 Single-Family Home
 Built in 2019
 7,841sqft lot
 2 car garage
 $243/sqft
 Listed 13 days ago
Property Description
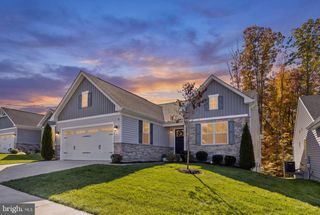
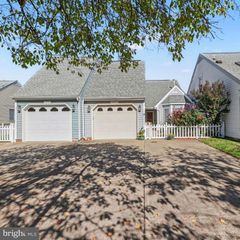
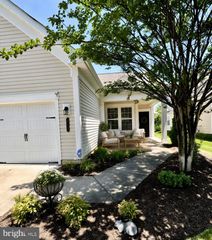
Enjoy an active lifestyle in Fredericksburg's premier 55+ community, Celebrate VA North!! This 1,800 square foot newer construction home (2019) built by Del Webb has been meticulously maintained and contains white cabinetry and upgraded stainless appliances, a modern open floor plan with neutral colors, laminate flooring, brand new upgraded Stainmaster carpet in the bedrooms, granite counters, a large sunroom bump out, and over $10,000 worth of plantation shutters throughout. The 2 bedrooms are well sized with a private master bedroom suite and large walk-in closet, and the office can easily be converted to a 3rd bedroom if needed. While relaxing on the front porch you will enjoy the quiet cul-de-sac and wooded common area directly across the street. The location is outstanding with a large newly remodeled Giant grocery at the front of the community, close to I-95, Lake Mooney, Gauntlet Golf Course, downtown Fredericksburg, Stafford hospital center and so much more. Enjoy world class amenities including the Riverside Lodge Community Center, both indoor and outdoor pools, a billiards room, tennis and pickleball courts, and a fitness center all within this well maintained walkable and bikeable community. If you are looking for a retirement home and community that will encourage an active lifestyle, this is the one!!
- Listing Status:
- Active
- Data Last Updated:
- November 7, 2026 at 12:29AM
- Listing Office:
- A-1 chrismarr Realty : 5403736189
- Listing Agent:
- Clay M Mihoulides : 5403736189
- MLS ID:
- VAST2055040

- General: Above Grade
- Style: Villa
- Roofing: Architectural ShingleAsphalt
- Windows: Screens
- General: CombinationVinyl Siding1Crawl Space
- HOA Amenities: Bike TrailClub HouseCommon GroundsCommunity CenterExercise RoomGameRoomJog/Walk PathPickleball CourtsParty RoomPool - IndoorPool - OutdoorPutting GreenRetirement CommunityTennis CourtsHot tubFitnessCenterBilliard RoomCommon Area MaintenanceHealth ClubLawn Care FrontLawn Care RearLawn Care SideLawn MaintenanceManagementPool(s)Recreation FacilityTrashOtherReserve Funds340.0Monthly
- Originating MLS: BRIGHT_MAIN
- School District: STAFFORD COUNTY PUBLIC SCHOOLS
- County: STAFFORD-VA
- Zoning: RBC44CC 5B2 650
- View: Garden/LawnStreetTrees/Woods
- Utilities: Natural gas availableSewer availableWater available
- Water: Public
- Sewer: Public Sewer
- Source: BRIGHT_MAIN
This listing courtesy of Clay M Mihoulides , A-1 chrismarr Realty
Monthly Payment
- Principal & Interest $
- Property Taxes $
- Home Insurance $
- VA Funding Fee $