$3,700/mo

307 CHARLES ST, Fredericksburg, VA 22401

  • 3 beds |
  • 3 baths |
  • 2,200 sqft
Rent shown is base rent as provided by the property owner or manager. Additional mandatory fees, deposits, or utilities may apply and are set by the property owner or manager.
  • Property Icon Rental
  • Property Year Built Icon Built in 2022
  • Property Lot Size Icon436sqft lot
  • Property Parking Icon 2 car garage
  • Property Price Per Square Feet Icon $2/sqft
  • Property List Date Icon Listed 1 month ago

Property Description

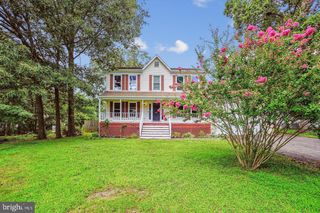
Imagine living in modern luxury, just a few simple steps from the VRE in Fredericksburg's historic Darbytown, where tree lined streets, brick sidewalks and 18th century architecture embody that true small city feel you adore. Walk to your choice of delightful coffee shops, fine dining or the city docks to enjoy the view of the Rappahannock at your leisure. This location of this home is a commuter's dream, but you will not want to leave! Over 2,900 sq ft of space over three levels and features such as classy hardwood style laminate flooring, darling pocket doors, posh quartz countertops, and the sturdy composite rear Trex deck truly make this home stand out! The three spacious bedrooms on the third floor have a great view and so much natural light. Each bedroom has a roomy adjoining bathroom with lighted mirrors and glass showers. An entry level den offers a great flex space as an office or a sitting room. The oversized garage provides desirable off-street parking for two, a workstation, and just enough extra space for storage. Welcome to 307 Charles Street, the maintenance free Downtown Fredericksburg home you have been searching for.

Listing Status:
Active
Data Last Updated:
August 20, 2026 at 1:18PM
Listing Office:
Long & Foster Real Estate, Inc. : 5403715220
Listing Agent:
Kristi Ann Murphy : 5408093104
MLS ID:
VAFB2010806
  • General: Ceiling Fan(s)Dining AreaKitchen - IslandRecessed LightingWalk-in Closet(s)Window TreatmentsFloor Plan - Open
  • Rooms: Living RoomDining RoomPrimary BedroomBedroom 2Bedroom 3KitchenFamily RoomBathroom 2Primary BathroomHalf Bath
  • Appliances: Built-In MicrowaveDishwasherDisposalInstant Hot WaterOven/Range - GasRange HoodRefrigeratorStainless Steel AppliancesWasher/Dryer Stacked
  • Laundry: Upper Floor
  • Basement: Interior accessConnecting stairwayFront entranceFully finishedOutside entranceGarage access
  • Flooring: Luxury vinyl plank
  • A/C: Central A/C
  • Heating: Energy Star Heating SystemForced AirNatural Gas
  • Fireplace: Gas/PropaneFireplaceFireplaces: 1
  • Disability Feature: None
  • General: Above GradeBelow Grade
  • Style: Craftsman
  • Other Structures: Deck
  • Roofing: Architectural Shingle
  • Windows: Energy efficient
  • General: Mixed3Concrete Perimeter
  • Originating MLS: BRIGHT_MAIN
  • School District: FREDERICKSBURG CITY PUBLIC SCHOOLS
  • County: FREDERICKSBURG CITY-VA
  • Zoning: CD7789-22-1735
  • Water: Public
  • Sewer: Public Sewer
  • Source: BRIGHT_MAIN

This listing courtesy of Kristi Ann Murphy , Long & Foster Real Estate, Inc.
Location

Similar Listings Nearby