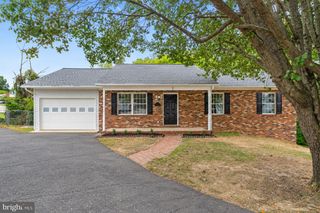
40 MELANIE HOLLOW LN, Fredericksburg, VA 22405
- 4 beds |
- 3 baths |
- 2,036 sqft
 Single-Family Home
  Built in 1994
  0.38acre lot
 2 car garage
  $243/sqft
  Listed 24 days ago
Property Description
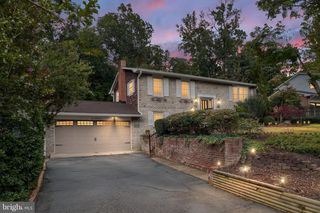
READY FOR A NEW OWNER, in the community of Argyle Hills, this Colonial-style residence offers a harmonious blend of beauty and comfort, perfect for a new family. Spanning over 2,036 square feet, this home features four spacious bedrooms and two and a half elegantly appointed bathrooms, ensuring ample space for relaxation and privacy. Step inside to discover a warm and inviting interior, where crown moldings and plush carpeting create an atmosphere of sophistication. The family room, adorned with a charming wood-burning fireplace, invites you to unwind after a long day, while large bay windows fill the space with natural light and picturesque views of the lush surroundings. The kitchen is equipped with stainless steel appliances, including a built-in microwave, dishwasher, and electric oven/range. The eat-in kitchen and separate dining room provide versatile dining options, whether it's a casual breakfast or an elegant dinner party. A generous pantry ensures that all your culinary essentials are within easy reach. Retreat to the primary suite, a tranquil haven featuring a nice soaking tub in the en-suite bathroom, perfect for indulging in a spa-like experience at home. Outside, the property boasts a beautifully landscaped lot of 0.38 acres, backing to serene trees that provide a sense of privacy and tranquility. Enjoy the outdoors on the expansive deck or porch, ideal for morning coffee or evening gatherings under the stars. The attached two-car garage with front entry adds convenience and security, making everyday living a breeze. This home is not just a residence; it's a lifestyle. Experience the perfect blend of elegance and comfort in a community that values peace and beauty. This property is ready to welcome you home.
- Listing Status:
- Active
- Data Last Updated:
- October 5, 2026 at 4:29PM
- Listing Office:
- Fairfax Realty Select : 7035338660
- Listing Agent:
- Isela B Melgar : 7038556424
- MLS ID:
- VAST2053884

- General: Above GradeBelow Grade
- Style: Colonial
- Other Structures: PorchDeck
- Windows: Bay bow
- General: Vinyl Siding2Crawl Space
- Originating MLS: BRIGHT_MAIN
- School District: STAFFORD COUNTY PUBLIC SCHOOLS
- County: STAFFORD-VA
- Zoning: R154-X-5- -166
- Fencing: Split Rail
- Water: Public
- Sewer: Public Sewer
- Source: BRIGHT_MAIN
This listing courtesy of Isela B Melgar , Fairfax Realty Select
Monthly Payment
- Principal & Interest $
- Property Taxes $
- Home Insurance $
- VA Funding Fee $

 New - 3 days ago