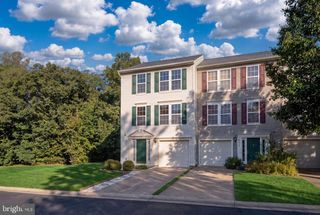
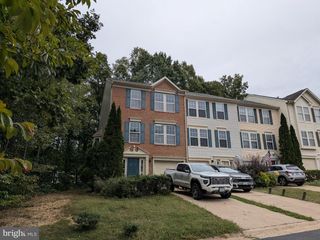
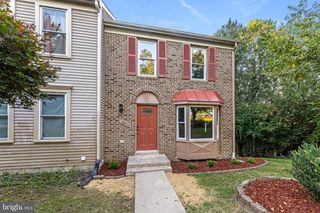
4307 CIDER BARREL CT, Fredericksburg, VA 22408
- 3 beds |
- 3 baths |
- 2,036 sqft
 Town Home
  Built in 1994
  2,178sqft lot
 1 car garage
  $191/sqft
  Listed 10 days ago
Property Description
Situated in amenity-rich Lee’s Hill, this move-in-ready 3-bedroom, 2.5-bath townhome offers a spacious, flexible layout across three finished levels. The lower level is filled with natural light and features a large bedroom or flex room, full bath, cozy gas fireplace, laundry area, ample storage, and direct access to the fenced rear yard and patio. The main living level features luxury vinyl plank flooring and a generous family room with an extended bump-out and abundant natural light. A combination living and dining area provides plenty of flexibility for entertaining, dining, or additional living space and opens to the deck with stairs leading to the private, fenced backyard. The updated kitchen features granite countertops, stainless steel appliances, an island, barn-door pantry, and charming bay-window bump-out. A convenient half bath completes this level. Upstairs, the primary bedroom offers a walk-in closet, while a spacious second bedroom and full bath with double vanities complete the top floor. Updated light fixtures throughout add a stylish finishing touch. A one-car garage and private driveway provide convenient off-street parking, with additional parking available out front. Ideally located near Spotsylvania Regional Medical Center, the new Fredericksburg VA Health Care Center, shopping, dining, I-95, and commuter rail options. Enjoy all that Lee’s Hill has to offer, including community pools, tennis courts, golf, walking trails, and more. Move-in ready and conveniently located!
- Listing Status:
- Active
- Data Last Updated:
- October 5, 2026 at 7:16AM
- Listing Office:
- Lando Massey Real Estate : 5403681234
- Listing Agent:
- Sean P Lando : 5402730587
- MLS ID:
- VASP2046188

- General: Above GradeBelow Grade
- Style: Colonial
- Other Structures: DeckPatio
- General: Vinyl Siding3Slab
- HOA Amenities: Tennis CourtsTot Lots/PlaygroundParty RoomPool - OutdoorCommunity CenterJog/Walk PathPool(s)Snow RemovalTrash429.0Quarterly
- Originating MLS: BRIGHT_MAIN
- School District: SPOTSYLVANIA COUNTY PUBLIC SCHOOLS
- County: SPOTSYLVANIA-VA
- Zoning: R236F21-56-
- Fencing: FullyRearPrivacy
- Water: Public
- Sewer: Public Sewer
- Source: BRIGHT_MAIN
This listing courtesy of Sean P Lando , Lando Massey Real Estate
Monthly Payment
- Principal & Interest $
- Property Taxes $
- Home Insurance $
- VA Funding Fee $

 New - 2 days ago