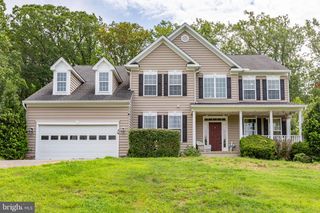
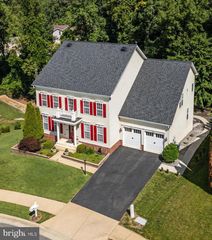
6 TOWERING OAKS DR, Fredericksburg, VA 22405
- 5 beds |
- 5 baths |
- 5,022 sqft
 Single-Family Home
  Built in 2007
  0.69acre lot
 2 car garage
  $139/sqft
  Listed 2 months ago
Property Description
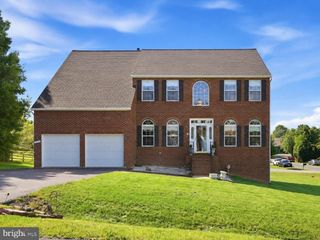
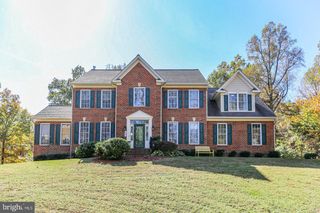
PRICE ADJUSTMENT!! Presenting 6 Towering Oaks Drive- The perfect blend of square footage, outdoor space, and location. This 5 bedroom, 3.5 bathroom, 3 level home sits on a .69 acre lot with an extended driveway and a tree backdrop. The front porch welcomes you inside to the open foyer. An enclosed office to your right and on the left, a front room which leads into the formal dining room. The main hub is the kitchen and family room, with a sunroom bump-out where light streams in all day.The upper level, with hardwood flooring, offers 3 secondary bedrooms and a hallway bathroom. So much space in the primary bedroom! There is an adjoining room that would be ideal for a nursery, gym, or private sanctuary. Descend to the finished walk out basement for more areas to stretch out. Large open recreation room, complete with a handy bar and kitchenette setup, a full bathroom, and a fifth legal bedroom, makes the basement a logical place to host gatherings, game night, movie night, or just a quiet evening at home. 6 Towering Oaks Drive is waiting for its next owner to come, stay, and enjoy.
- Listing Status:
- Active
- Date Added:
- July 14, 2026
- Data Last Updated:
- October 5, 2026 at 5:17AM
- Listing Office:
- Redfin Corporation : 7036656665
- Listing Agent:
- Armae Fant : 5409936055
- MLS ID:
- VAST2048590

- General: Above Grade
- Style: Traditional
- Other Structures: PorchWrapAroundDeck
- Parking: Asphalt Driveway
- General: StoneVinyl Siding3Permanent
- HOA Amenities: Common Area MaintenanceSnow Removal336.0Annually
- Originating MLS: BRIGHT_MAIN
- School District: STAFFORD COUNTY PUBLIC SCHOOLS
- County: STAFFORD-VA
- Zoning: R154UU 3
- View: Trees/Woods
- Water: Public
- Sewer: Public Sewer
- Source: BRIGHT_MAIN
This listing courtesy of Armae Fant , Redfin Corporation
Monthly Payment
- Principal & Interest $
- Property Taxes $
- Home Insurance $
- VA Funding Fee $