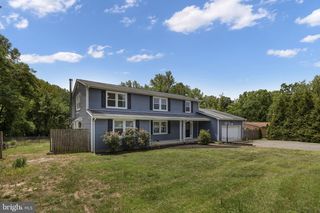
6001 FOX POINT RD, Fredericksburg, VA 22407
- 4 beds |
- 4 baths |
- 3,201 sqft
 Single-Family Home
  Built in 1999
  1.33acre lot
 2 car garage
  $192/sqft
  Listed 12 days ago
Property Description
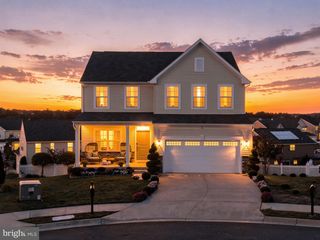
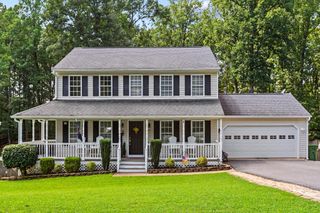
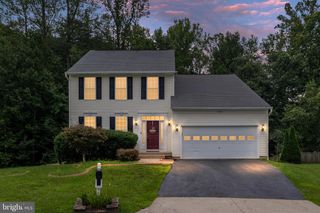
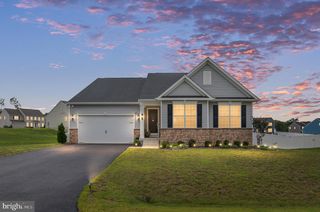
Welcome to 6001 Fox Point Road in the sought-after community of Fox Point, where this beautifully updated home sits on an exceptional 1.33-acre lot—one of the larger homesites in the neighborhood—offering the perfect combination of privacy, outdoor living, and convenience. Fox Point is known for its outstanding community amenities, mature trees, and ideal location close to shopping, dining, schools, VRE, and I-95. Inside, you’ll find hardwood stairs leading to the upper level, where three spacious bedrooms await, including a primary suite with a custom walk-in closet and a stunning bathroom. One of the secondary upstairs bedrooms also features a professionally designed custom closet, while the renovated hall bathroom offers modern style and functionality. The main level is wonderfully layout featuring a warm family room with a gas fireplace accented by a marble and tile surround and beautiful new mantel. The kitchen has been thoughtfully updated with soft-close cabinetry, convenient pull-out shelves, a Bosch refrigerator (2023), and a Bosch dishwasher (2026). The finished walkout basement adds incredible flexibility with a fourth bedroom, a full bath featuring a new vanity and walk-in shower, plumbing already in place for a future wet bar, and plenty of space for recreation, guests, multi-generational living, a gym or movie room. Outdoor living is just as impressive with a screened Trex porch, paver patio, new porch door, and a fully fenced backyard—perfect for relaxing, entertaining, or enjoying the expansive yard. The coolest part of the yard is the trails that span throughout the lot for walks, biking or exploration! Additional updates include a new roof with a transferrable warranty (2024) furnace (2023) and newer water heater, providing added peace of mind. With quality improvements throughout, generous indoor and outdoor living spaces, and an oversized lot in one of the area’s most desirable neighborhoods, this is a home you won’t want to miss.
- Listing Status:
- Active
- Date Added:
- August 8, 2026
- Data Last Updated:
- August 20, 2026 at 7:18AM
- Listing Office:
- Berkshire Hathaway HomeServices PenFed Realty : 5403717653
- Listing Agent:
- Jennifer M Cook : 5409073415
- MLS ID:
- VASP2044648

- General: Underground Lawn SprinklerAbove GradeBelow Grade
- Style: Colonial
- Other Structures: PorchDeckScreenedPatio
- Roofing: Shingle
- General: Vinyl Siding3Concrete Perimeter
- HOA Amenities: Baseball FieldBasketball CourtsClub HouseCommon GroundsParty RoomPool - OutdoorSoccer FieldSwimming PoolTennis CourtsTot Lots/PlaygroundVolleyball Courts215.0Quarterly
- Originating MLS: BRIGHT_MAIN
- School District: SPOTSYLVANIA COUNTY PUBLIC SCHOOLS
- County: SPOTSYLVANIA-VA
- Zoning: RU34G14-445-
- Fencing: Rear
- Water: Public
- Sewer: Public Sewer
- Source: BRIGHT_MAIN
- Exclusions: Ride on Lawn Mowerporch TV
This listing courtesy of Jennifer M Cook , Berkshire Hathaway HomeServices PenFed Realty
Monthly Payment
- Principal & Interest $
- Property Taxes $
- Home Insurance $
- VA Funding Fee $

 New - 6 hours ago