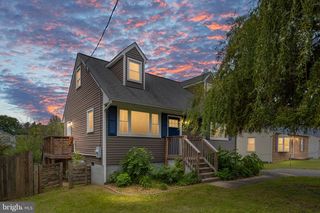
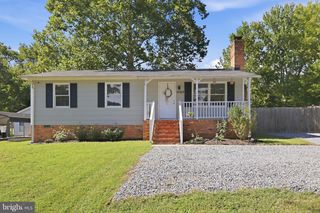
6016 COLLIER DR, Fredericksburg, VA 22407
- 3 beds |
- 2 baths |
- 1,128 sqft
 Single-Family Home
 Built in 1986
 0.28acre lot
 —— car garage
 $341/sqft
 Listed 28 days ago
Property Description
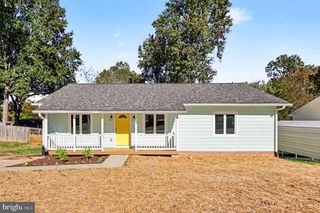
Welcome to 6016 Collier Drive! This completely renovated ranch offers 3 bedrooms, 2 full bathrooms, and 1,128 square feet of comfortable living space—all on one level. A covered front porch welcomes you into a bright living and dining area featuring wood-look flooring, recessed lighting, and a distinctive geometric accent wall. The renovated kitchen features white shaker-style cabinetry, sleek countertops, a herringbone tile backsplash, stainless steel appliances, and a stainless steel range hood. The adjoining dining area keeps everyday meals and entertaining connected to the main living space. The primary bedroom includes a private bathroom with a tiled walk-in shower, recessed niche, and contemporary vanity. Two additional bedrooms and a second renovated full bathroom complete the layout, while a separate laundry area adds everyday convenience. Outside, enjoy a rear trek deck overlooking a backyard with mature trees and room to relax, garden, or gather. A paved driveway and storage sheds round out this inviting Fredericksburg home.
- Listing Status:
- Active
- Data Last Updated:
- November 7, 2026 at 3:18AM
- Listing Office:
- The Greene Realty Group : 8882785840
- Listing Agent:
- Derek J. Greene : 8882785840
- MLS ID:
- VASP2046564

- General: Exterior LightingAbove Grade
- Style: Raised Ranch/Rambler
- Other Structures: PorchDeck
- Roofing: Asphalt
- General: Cement Siding1Crawl Space
- HOA Amenities: None
- Originating MLS: BRIGHT_MAIN
- School District: SPOTSYLVANIA COUNTY PUBLIC SCHOOLS
- County: SPOTSYLVANIA-VA
- Zoning: R122J3-82-
- Fencing: Wood
- Utilities: Electric availableSewer availableWater available200 amp service
- Water: Public
- Sewer: Public Sewer
- Source: BRIGHT_MAIN
This listing courtesy of Derek J. Greene , The Greene Realty Group
Monthly Payment
- Principal & Interest $
- Property Taxes $
- Home Insurance $
- VA Funding Fee $