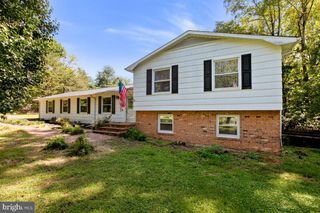
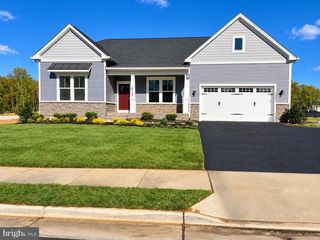
626 LONG MEADOW DR, Fredericksburg, VA 22406
- 3 beds |
- 2 baths |
- 2,262 sqft
 Single-Family Home
  Built in 2023
  3.1acre lot
 2 car garage
  $276/sqft
  Listed 4 months ago
Property Description
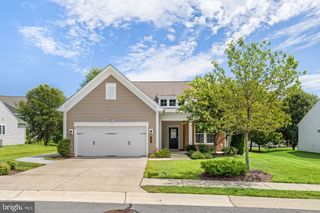
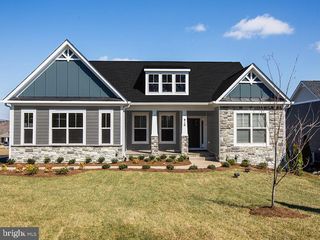
Welcome to 626 Long Meadow! This like-new ranch home, built in 2023, offers the perfect balance of peace, privacy, and everyday convenience. Tucked away on a beautiful 3+ acre wooded homesite in Rivers Bluff, you’ll enjoy a quiet, nature-filled setting while still being just minutes from Routes 17 and I-95, shopping, dining, and entertainment. Inside, the home feels bright, open, and move-in ready, with the ease of main-level living. The open-concept kitchen, living, and dining areas create a seamless flow for both everyday living and entertaining, along with 3 bedrooms and 2 full bathrooms. The kitchen features stainless steel appliances, a spacious center island with bar-style seating, a corner pantry, LED lighting, and plenty of room to gather. The spacious primary bedroom includes a walk-in closet and an en-suite bath with dual sinks, ceramic tile, and a large shower. The partially finished basement provides excellent potential for future expansion while still offering plenty of storage space, with an existing plumbing rough-in for a future bathroom. Recent updates include new carpet installed in 2026. Enjoy the peace of a wooded homesite with the comfort and convenience of a move-in-ready, newer home. Some photos have been virtually staged. Rooms are vacant; furniture and decor shown are digitally added and are not included.
- Listing Status:
- Active
- Date Added:
- June 5, 2026
- Data Last Updated:
- October 5, 2026 at 6:18AM
- Listing Office:
- Compass : 7032667277
- Listing Agent:
- Zabrine Stair : 7038350517
- MLS ID:
- VAST2050184

- General: Above GradeBelow Grade
- Style: Traditional
- Parking: Asphalt Driveway
- Roofing: Architectural Shingle
- Windows: Double pane windowsScreens
- General: BattsInsulationBlownInInsulationFrameGlassVinyl Siding2Concrete Perimeter
- HOA Amenities: Common Area MaintenanceTrash73.0Monthly
- Originating MLS: BRIGHT_MAIN
- School District: STAFFORD COUNTY PUBLIC SCHOOLS
- County: STAFFORD-VA
- Zoning: RESIDENTIAL42C 41
- View: StreetTrees/Woods
- Utilities: Cable tv availableElectric availableMultiple phone linesPhone availableUnder ground
- Water: Well
- Sewer: Septic < # of BR
- Source: BRIGHT_MAIN
This listing courtesy of Zabrine Stair , Compass
Monthly Payment
- Principal & Interest $
- Property Taxes $
- Home Insurance $
- VA Funding Fee $