LOT 3 SHACKELFORD WELL RD, Fredericksburg, VA 22406
- 3 beds |
- 3 baths |
- 2,419 sqft
 Single-Family Home
  Built in ——
  1.5acre lot
 2 car garage
  $271/sqft
  Listed 15 days ago
Property Description
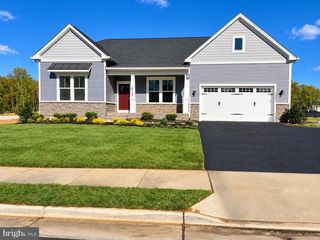
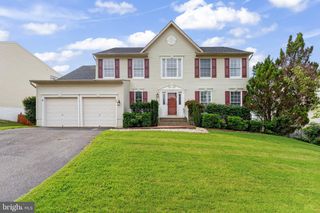
** TO-BE-BUILT NEW CONSTRUCTION! ** A rare opportunity to build your dream home with Atlantic Builders on one of just three spacious 1.5-acre homesites on Shackelford Well Road. Enjoy the privacy and space you've been looking for while staying just minutes from shopping, dining, and everyday conveniences along the Route 17/Warrenton Road corridor. With easy access to I-95, commuting to Fredericksburg, Quantico, and Northern Virginia is a breeze. These limited homesites offer the perfect blend of tranquility, convenience, and Atlantic Builders' award-winning craftsmanship. Don't miss your chance to secure one of only three available homesites. -The Marlowe blends open-concept living with the flexibility modern families need. Featuring up to four bedrooms, spacious gathering areas, and a versatile flex room, it’s designed for both everyday comfort and effortless entertaining. The kitchen, dining area, and great room create a seamless hub for the home, while optional features like a morning room, screened porch, and fourth bedroom provide even more space to fit your lifestyle. For added personalization, choose an optional rear extension or a finished lower level with space for recreation, guests, hobbies, or entertaining. With stylish spaces and flexible options throughout, The Marlowe is built to grow with you. **PLEASE NOTE: THE LIST PRICE REFLECTS THE BASE PRICE ONLY! Final pricing will be determined by the buyer’s personalized interior selections and upgrades chosen at the design studio. Home designs, features, and prices are subject to change without notice. Renderings and photos shown may feature optional features that are not included in the base house. One of several thoughtfully designed floorplans available within this community. Photos shown are of the Model Home and represent sample floor plan options that can be built. For details on available floor plans, lot compatibility, and community features and upgrades, please schedule an appointment with our Community Sales Manager.
- Listing Status:
- Active
- Data Last Updated:
- October 5, 2026 at 4:19AM
- Listing Office:
- Coldwell Banker Elite : 5403730100
- Listing Agent:
- Stephanie Vivanco : 7033989437
- MLS ID:
- VAST2054102

- General: Above Grade
- Style: CraftsmanFarmhouse/National Folk
- Parking: Asphalt Driveway
- Roofing: Architectural Shingle
- Windows: Energy efficientLow e
- General: Advanced FramingAsphaltBattsInsulationBlownInInsulationConcreteCPVC/PVCHardiPlank TypeLowVocInsulationLow VOC Products/FinishesRough-In PlumbingSprayFoamInsulationStoneVinyl Siding3Concrete Perimeter
- Originating MLS: BRIGHT_MAIN
- School District: STAFFORD COUNTY PUBLIC SCHOOLS
- County: STAFFORD-VA
- Zoning: RESIDENTIALNONE AVAILABLE
- View: Trees/Woods
- Utilities: Electric availablePropaneUnder groundCable tv availablePhone available
- Water: PrivateWell
- Sewer: Private Septic TankSeptic = # of BR
- Source: BRIGHT_MAIN
This listing courtesy of Stephanie Vivanco , Coldwell Banker Elite
Monthly Payment
- Principal & Interest $
- Property Taxes $
- Home Insurance $
- VA Funding Fee $