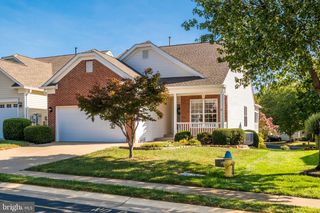
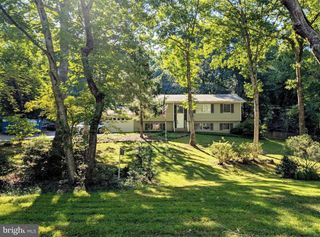
95 BASALT DR, Fredericksburg, VA 22406
- 4 beds |
- 4 baths |
- 2,296 sqft
 Single-Family Home
  Built in 1997
  8,276sqft lot
 2 car garage
  $252/sqft
  Listed 25 days ago
Property Description
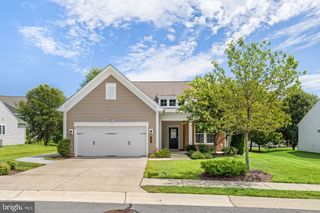
Nestled in the charming Stafford Lakes Village, this delightful Colonial home offers a perfect blend of comfort and community. With 2,296 sq. ft. of well-maintained living space, this residence features four spacious bedrooms and four bathrooms, ensuring ample room for relaxation and entertaining. Enjoy evenings on the patio, surrounded by a level, open yard that's perfect for gatherings or quiet moments. The attached two-car garage provides convenience and easy access. Inside, the heart of the home features a cozy gas fireplace, ideal for creating warm memories during cooler months. The kitchen is equipped with modern appliances, including a built-in microwave, dishwasher, and refrigerator, making meal prep a breeze. The main floor laundry adds to the home's functionality. Residents of Stafford Lakes Village enjoy a wealth of amenities, including a community pool, basketball courts, and tennis courts, fostering an active lifestyle. The nearby jog/walk paths and tot lots provide perfect spots for outdoor fun. The community is well-served by local schools and parks, ensuring a vibrant environment for all. With its excellent location and community spirit, this home is not just a place to live, but a place to thrive. Experience the warmth and comfort of Stafford Lakes Village, where every day feels like a retreat. Considering ALL Offers!
- Listing Status:
- Active
- Data Last Updated:
- October 5, 2026 at 5:17AM
- Listing Office:
- United Real Estate Premier : 5403741111
- Listing Agent:
- Sharon LeCain : 5712761567
- MLS ID:
- VAST2053506

- General: Exterior LightingFlood LightsAbove Grade
- Style: Colonial
- Other Structures: Patio
- General: Vinyl Siding3PermanentConcrete Perimeter
- HOA Amenities: Basketball CourtsClub HouseJog/Walk PathPool - OutdoorTennis CourtsTot Lots/PlaygroundCommon Area MaintenanceManagementPool(s)234.0Quarterly
- Originating MLS: BRIGHT_MAIN
- School District: STAFFORD COUNTY PUBLIC SCHOOLS
- County: STAFFORD-VA
- Zoning: R144R 1A 96
- Fencing: RearVinyl
- Water: Public
- Sewer: Public Septic
- Source: BRIGHT_MAIN
This listing courtesy of Sharon LeCain , United Real Estate Premier
Monthly Payment
- Principal & Interest $
- Property Taxes $
- Home Insurance $
- VA Funding Fee $