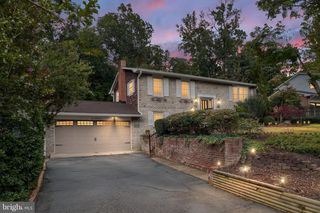
6317 WENDOVER CT, Fredericksburg, VA 22407
- 4 beds |
- 3 baths |
- 1,920 sqft
 Single-Family Home
  Built in 1992
  0.49acre lot
 2 car garage
  $245/sqft
  Listed 18 days ago
Property Description
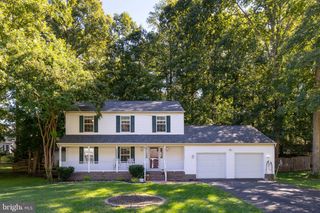
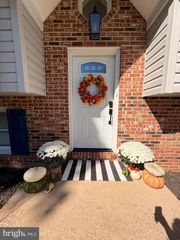
THIS IS A MUST SEE! Enjoy a well-maintained 4 bedroom, 2.5 bathroom Single Family Home with an attached Two Car Garage, nestled on a cul de sac in the highly sought after Surry Woods Community, located near Loriella Park. The Peaceful and Private nearly One Half Acre (.49) Lot has a Fully Fenced Backyard with a Gazebo and a Storage Shed, and backing to nature with plenty of flat space to enjoy. The home has a ton of Recent Upgrades and Renovations and is ready for you to enjoy. It has a Formal Living Room and a Separate Formal Dining Room with Hardwood Floors, Crown and Chair molding. The gourmet kitchen has Brand NEW LVP Flooring (2026), a NEW Refrigerator (2025), NEW Microwave (2025), NEW Dishwasher (2025) and other Newer appliances. The Open Floor Plan flows into the Family Room that has Brand NEW carpet (2026) a Gas Fireplace offering a cozy space to retreat from a long days work. The Upper Level also boast of Brand NEW carpet throughout (2026). The Spacious Primary Bedroom has an en suite Bathroom with Dual Vanity, a Walk-in Shower and a Large his and hers walk-in closet. The other Three Spacious Bedrooms with long closets are also on the Upper Level. The home has NEW paint (2026), NEW carpet/LVP flooring (2026), NEW roof (2022), NEW HVAC (2022), NEW granite countertops in all Bathrooms and Kitchen, all NEW bathroom fixtures, NEW light fixtures, and so much more! The Back Deck and Front Porch were recently painted (2026), and the shed was painted and has a brand new roof (2022). The Crawlspace was recently cleaned and encapsulated with a vapor lock to reduce moisture and outside air. Don't miss this gem! Call for a private tour!
- Listing Status:
- Active
- Date Added:
- September 17, 2026
- Data Last Updated:
- October 5, 2026 at 12:18PM
- Listing Office:
- KW Metro Center : 7035644000
- Listing Agent:
- Paula Heard : 7039329152
- MLS ID:
- VASP2045172

- General: Above GradeBelow Grade
- Style: Colonial
- Other Structures: DeckPatio
- Parking: Asphalt DrivewayPaved Driveway
- Roofing: Architectural Shingle
- General: Vinyl Siding2Crawl Space
- HOA Amenities: 105.0Annually
- Originating MLS: BRIGHT_MAIN
- School District: SPOTSYLVANIA COUNTY PUBLIC SCHOOLS
- County: SPOTSYLVANIA-VA
- Zoning: R122K7-99-
- View: Trees/Woods
- Fencing: FullyRear
- Utilities: Electric availableNatural gas availableSewer availableWater available
- Water: Public
- Sewer: Public Sewer
- Source: BRIGHT_MAIN
This listing courtesy of Paula Heard , KW Metro Center
Monthly Payment
- Principal & Interest $
- Property Taxes $
- Home Insurance $
- VA Funding Fee $

 New - 3 days ago