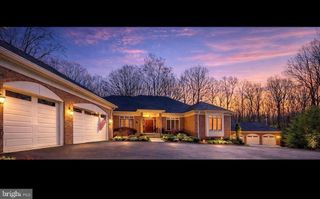
6912 BARCLAY DR, Fredericksburg, VA 22407
- 5 beds |
- 6 baths |
- 5,526 sqft
 Single-Family Home
  Built in 2019
  2.37acre lot
 2 car garage
  $266/sqft
  Listed 21 days ago
Property Description
Welcome to 6912 Barclay Drive, Fredericksburg in sought after River Glen off of River Road. A truly exceptional custom-built estate offering 5 bedrooms, 5.5 bathrooms, oversized garage, main level primary suite, resort-style outdoor living, a pool house and an independent apartment rarely found in today's market. Thoughtfully designed for multigenerational living, entertaining, and everyday comfort, this home combines luxury, functionality, and incredible attention to detail. From the moment you arrive, you'll appreciate the professionally landscaped grounds, freshly resealed driveway, covered front porch, and impressive curb appeal. Inside, the home showcases spacious open concept living areas, high-end finishes, smart-home technology, and countless upgrades throughout. The gourmet kitchen was designed with entertaining in mind and features premium quartz countertops, a commercial-grade six-burner gas range with griddle, three ovens in main house and one oven in the apartment, beverage and wine refrigerators, as well as a walk-in pantry with abundant storage, prep space and an additional sink and refrigerator. One of the home's most unique features is the fully independent apartment suite. Perfect for multigenerational living, gu
- Listing Status:
- Active
- Date Added:
- July 1, 2026
- Data Last Updated:
- July 6, 2026 at 7:18AM
- Listing Office:
- Berkshire Hathaway HomeServices PenFed Realty : 540-371-7653
- Listing Agent:
- Jennifer M Cook : 540-907-3415
- MLS ID:
- VASP2042998
- General: Landscape LightsOtherShed(s)
- Style: ColonialCraftsman
- Other Structures: OtherShed(s)
- Pool: PoolPrivate
- Parking: AttachedGarage Faces FrontGarageGarage Door OpenerOversized
- Roofing: ShingleWood
- General: StoneVinyl Siding3Poured
- HOA Amenities: Common Area Maintenance805.0Annually
- Originating MLS: CAAR_BRIGHT
- County: Spotsylvania
- Zoning: RIVER GLEN11-21-19-
- Fencing: FullWrought Iron
- Water: PrivateWell
- Sewer: Septic Tank
- Source: CAAR_BRIGHT
- Exclusions: main house washer/dryerlaundry room clothes hanging rackcable boxstorage shelves in bsmt storagepool robotmower
This listing courtesy of Jennifer M Cook , Berkshire Hathaway HomeServices PenFed Realty
Monthly Payment
- Principal & Interest $
- Property Taxes $
- Home Insurance $
- VA Funding Fee $