13801 HUNTING RUN DR, Fredericksburg, VA 22407
- 6 beds |
- 6 baths |
- 6,000 sqft
 Single-Family Home
  Built in 1996
  3.35acre lot
 9 car garage
  $200/sqft
  Listed 4 months ago
Property Description
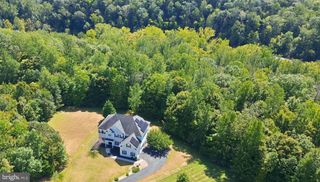
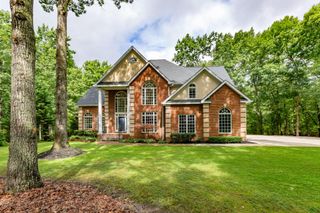
Elegant estate home tucked away on 3.35 private acres in sought-after Mineral Springs Plantation. Offering 6,000 finished sq ft, this beautifully maintained residence combines timeless elegance with modern comfort and exceptional entertaining space. Lovingly maintained and thoughtfully updated over the years, the home features new decking, an upgraded modern kitchen, and a beautifully renovated primary suite and spa-inspired primary bath with dual vanities, soaking tub, and tiled walk-in shower. Designed for spacious main-level living, the home offers 6 bedrooms, 3 full baths, and 2 half baths. The updated kitchen includes a butler’s pantry, walk-in pantry, breakfast nook, and adjoining sitting area with fireplace. Additional main-level spaces include formal dining, office, family room, laundry room, and hardwood flooring throughout with soaring 9 ft and vaulted ceilings. The fully finished walk-out basement offers incredible flexibility with a large recreation room featuring wet bar, game room, theater room that could function as a bedroom, an additional bedroom (NTC), full bath, and generous storage space. Outdoor amenities include an in-ground pool, hot tub, expansive entertaining area, and both attached and detached garages. The massive detached garage is a car lover’s dream with abundant space for vehicles, hobbies, storage, or workshop use. Includes a full bathroom and separate systems, offering endless possibilities for a guest suite, in-law suite, private studio, home office, workshop, or hobby space. A rare opportunity to own a private luxury retreat in one of the area’s premier neighborhoods.
- Listing Status:
- Active
- Date Added:
- May 30, 2026
- Data Last Updated:
- October 5, 2026 at 7:16AM
- Listing Office:
- Golston Real Estate Inc. : 7038803143
- Listing Agent:
- Christina Snyder : 7039690551
- MLS ID:
- VASP2041908

- General: Hot TubAbove GradeBelow Grade
- Style: Ranch/Rambler
- Other Structures: PorchDeck
- Parking: Asphalt Driveway
- General: Brick Veneer1Concrete Perimeter
- HOA Amenities: Water/Lake PrivilegesCommon Area Maintenance414.0Annually
- Originating MLS: BRIGHT_MAIN
- School District: SPOTSYLVANIA COUNTY PUBLIC SCHOOLS
- County: SPOTSYLVANIA-VA
- Zoning: RU10-7-94-
- Utilities: Cable tv availableMultiple phone linesNatural gas available
- Water: Well
- Sewer: On Site Septic
- Source: BRIGHT_MAIN
- Exclusions: Car lifts do not convey
This listing courtesy of Christina Snyder , Golston Real Estate Inc.
Monthly Payment
- Principal & Interest $
- Property Taxes $
- Home Insurance $
- VA Funding Fee $