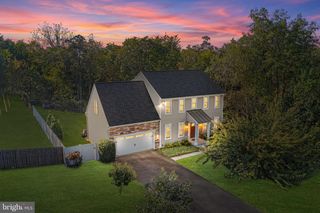
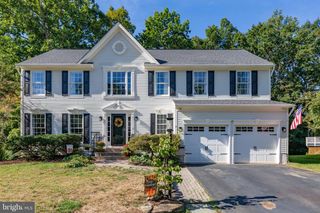
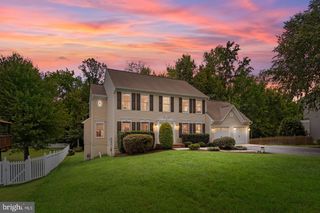
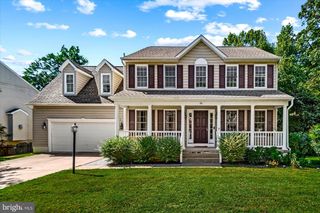
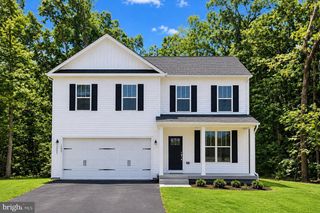
7 GABRIELS LN, Fredericksburg, VA 22406
- 4 beds |
- 3 baths |
- 3,444 sqft
 Single-Family Home
  Built in 2012
  10,454sqft lot
 2 car garage
  $181/sqft
  Listed 2 months ago
Property Description
Enjoy the ease of main-level living without sacrificing space in this beautifully maintained four-bedroom, three-bath home, perfectly tucked into an intimate community of just eleven homes. Offering a rare blend of convenience, low-maintenance living, and scenic views, 7 Gabriels Lane is ideally located just minutes from Downtown Fredericksburg, shopping, commuter routes, HOV access, and equally convenient to both Richmond and Washington, D.C. The thoughtfully designed floor plan places the primary suite, two additional bedrooms, two full baths, laundry, and the main living areas all on the first floor, allowing for true one-level living. Downstairs, the finished walkout basement expands the home with a spacious recreation room, an additional bedroom and full bath, plus plenty of flexible space for hobbies, guests, entertaining, or multigenerational living. The home's signature feature is undoubtedly the covered Trex deck, where you'll enjoy peaceful views overlooking neighboring farmland, mature evergreen trees, and a picturesque rustic barn. Facing east, the deck becomes the perfect place to enjoy breathtaking sunrises, morning coffee, or simply unwind while appreciating the privacy and open views. A covered patio below extends the outdoor living space, providing another wonderful setting for grilling and gathering. Inside, soaring ceilings, an open floor plan, and abundant natural light create an airy, welcoming atmosphere. The family room centers around a cozy gas fireplace, while the spacious primary suite offers tray ceilings, a garden tub, a walk-in glass shower, and a relaxing retreat at the end of the day. Recent updates include a new roof (2026), new dishwasher (2026), new hot water heater with expansion tank and sewage ejector pump (2025), interior and exterior painting (2025-2026), new window screens (2025), and washer and dryer (2023). Residents also enjoy community amenities including a pool, clubhouse, playground, trash service, snow removal, and common area maintenance. Beautifully maintained, thoughtfully updated, and offering exceptional views rarely found this close to town, this home delivers an inviting lifestyle that's equally suited for everyday comfort and entertaining.
- Listing Status:
- Active
- Date Added:
- July 31, 2026
- Data Last Updated:
- October 5, 2026 at 3:16AM
- Listing Office:
- Porch & Stable Realty, LLC : 5406322824
- Listing Agent:
- Amy Cherry Taylor : 5408457619
- MLS ID:
- VAST2052320

- General: Lawn SprinklerAbove GradeBelow Grade
- Style: Ranch/Rambler
- Other Structures: PorchPatio
- General: Vinyl Siding2Active Radon MitigationPillar/Post/PierSlab
- HOA Amenities: Pool - OutdoorClub HouseCommon GroundsTot Lots/PlaygroundJog/Walk PathPool(s)TrashCommon Area MaintenanceSnow Removal262.5Quarterly
- Originating MLS: BRIGHT_MAIN
- School District: STAFFORD COUNTY PUBLIC SCHOOLS
- County: STAFFORD-VA
- Zoning: R145N 8 7
- Water: Public
- Sewer: Public Sewer
- Source: BRIGHT_MAIN
This listing courtesy of Amy Cherry Taylor , Porch & Stable Realty, LLC
Monthly Payment
- Principal & Interest $
- Property Taxes $
- Home Insurance $
- VA Funding Fee $

 New - 1 day ago