38 LYNCHESTER DR, Fredericksburg, VA 22406
- 5 beds |
- 4 baths |
- 2,822 sqft
 Single-Family Home
  Built in 1998
  0.67acre lot
 2 car garage
  $230/sqft
  Listed 10 days ago
Property Description
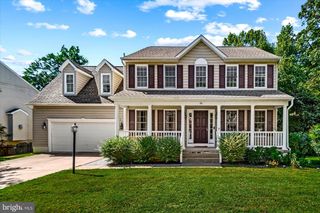
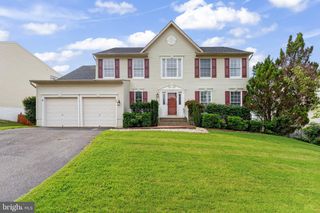
Classic Colonial elegance, gorgeous curb appeal and a beautifully renovated interior come together in this exceptional Cardinal Forest home. Thoughtfully updated and beautifully maintained, this special home is ready for its new owners. The entire first floor was completely renovated, creating a fresh, inviting space with timeless style and modern functionality. The stunning kitchen is the heart of the home, featuring a custom center island with quartz countertops and an integrated wine refrigerator, marble backsplash, glass-front cabinetry with interior lighting, under-cabinet lighting, farmhouse sink, brass fixtures and a custom range hood. The kitchen is complete with an impressive suite of new appliances, including a six-burner gas/electric range with Wi-Fi connectivity, convection and air-fryer functionality, a four-door French-style refrigerator and dishwasher. New solid hardwood flooring with premium soundproofing underlayment runs throughout the first floor, complemented by recessed lighting in the kitchen, family room and hallway. Beautiful new decorative fixtures enhance the kitchen, breakfast area, family room, primary bedroom and additional bedrooms. The first and second floors, including all closets, have been freshly painted, creating a bright and cohesive feel throughout. Upstairs, the spacious primary suite features an en-suite bathroom, while three additional generously sized bedrooms share a full bathroom. Additional updates include new vanities and fixtures in two bathrooms, a freshly painted primary bathroom, a brand-new water heater and recently replaced first-floor exterior window casings. The lower level is finished with its own full bathroom, offering flexible space for a second living area, recreation room, home office or comfortable accommodations for overnight guests. 5th bedroom NTC. The large deck, accessible from both the kitchen and basement, overlooks a beautiful, partially fenced backyard backing to mature trees. Enjoy the privacy and peaceful setting while taking advantage of the endless possibilities for outdoor entertaining and relaxation. Set in the highly desirable Cardinal Forest community, the classic Colonial exterior is surrounded by a beautiful, established setting and offers access to community amenities. The location is also incredibly convenient, with easy access to Route 17 and I-95, shopping, dining and everyday conveniences, as well as major employment centers and Quantico. Commuters will appreciate the convenient connection to both Fredericksburg and Northern Virginia. Beautifully renovated, thoughtfully updated and ready for its next chapter, this Cardinal Forest home is one you won’t want to miss!
- Listing Status:
- Active
- Data Last Updated:
- October 5, 2026 at 4:19AM
- Listing Office:
- KW Metro Center : 7035353610
- Listing Agent:
- Dilara Juliana-Daglar Wentz : 4259412428
- MLS ID:
- VAST2054258

- General: Above GradeBelow Grade
- Style: Colonial
- General: Vinyl Siding3Permanent
- HOA Amenities: Basketball CourtsPicnic AreaSwimming PoolTennis CourtsTot Lots/PlaygroundPool(s)Common Area Maintenance273.0Quarterly
- Originating MLS: BRIGHT_MAIN
- School District: STAFFORD COUNTY PUBLIC SCHOOLS
- County: STAFFORD-VA
- Zoning: R144L 5A 186
- Water: None
- Sewer: No Sewer System
- Source: BRIGHT_MAIN
This listing courtesy of Dilara Juliana-Daglar Wentz , KW Metro Center
Monthly Payment
- Principal & Interest $
- Property Taxes $
- Home Insurance $
- VA Funding Fee $