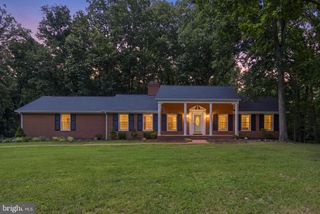
7 RIVER OAK PL, Fredericksburg, VA 22407
- 4 beds |
- 3 baths |
- 3,968 sqft
 Single-Family Home
  Built in 1988
  4.06acre lot
 3 car garage
  $144/sqft
  Listed 29 days ago
Property Description
A one-of-a-kind 4-bedroom, 3-bath contemporary retreat on 4.06 wooded acres along the Rappahannock River! Built in 1988, this distinctive home offers a private setting, soaring ceilings and an abundance of natural light from expansive windows, multiple skylights and sliding glass doors. The main level features hardwood floors throughout the open living and dining area, a wood-burning fireplace and a primary bedroom with adjoining full bath. Multiple sliders extend the living space outdoors to the wraparound deck and peaceful wooded surroundings. Upstairs, an open loft overlooks the dramatic living area below, accompanied by a spacious office, full bath with skylight, walk-in closet and Juliet balcony. The finished lower level offers even more living space with a recreation room and second wood-burning fireplace, two bedrooms, a full bath, laundry/utility area and ample storage. Two sliding glass doors provide walkout access to the slate patio. Outside, the property offers plenty of room to spread out, with wooded acreage, a koi pond, wraparound decking and a large carport. A standout feature is the detached three-car garage/workshop, complete with drive-through garage doors, automatic openers and office/storage space—an exceptional setup for hobbies, projects, vehicles or equipment. Recent improvements include a new roof and three new skylights in September 2025. The home also features a radon mitigation system, private well and septic. The kitchen and baths offer an opportunity for future updates, while the home’s contemporary architecture, light-filled interior and peaceful natural setting provide an incredible foundation. Property is being sold as-is.
- Listing Status:
- Active
- Data Last Updated:
- October 5, 2026 at 2:18AM
- Listing Office:
- Lando Massey Real Estate : 5403681234
- Listing Agent:
- Anne S Overington : 5402070526
- MLS ID:
- VASP2045782

- General: Outbuilding(s)Above GradeBelow Grade
- Style: Mid-Century ModernContemporary
- Other Structures: Balconies- MultipleWrapAroundDeckPatio
- Parking: Gravel Driveway
- Roofing: Asphalt
- Windows: Skylights
- General: Wood SidingStick Built3PermanentActive Radon Mitigation
- HOA Amenities: Tennis CourtsTot Lots/PlaygroundWater/Lake PrivilegesCommon Grounds250.0Annually
- Originating MLS: BRIGHT_MAIN
- School District: SPOTSYLVANIA COUNTY PUBLIC SCHOOLS
- County: SPOTSYLVANIA-VA
- Zoning: RU6-1-74-
- View: RiverScenic VistaTrees/WoodsWater
- Water: PrivateWell
- Sewer: On Site SepticSeptic < # of BR
- Source: BRIGHT_MAIN
This listing courtesy of Anne S Overington , Lando Massey Real Estate
Monthly Payment
- Principal & Interest $
- Property Taxes $
- Home Insurance $
- VA Funding Fee $