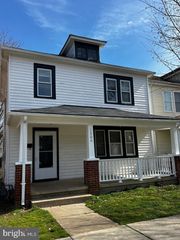
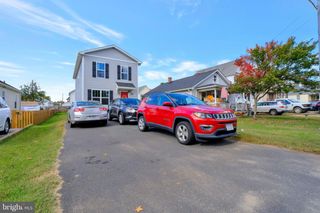
702 RIVER CREST WAY, Fredericksburg, VA 22405
- 3 beds |
- 3 baths |
- 1,938 sqft
 Rental
 Built in 2020
 2,614sqft lot
 —— car garage
 $1/sqft
 Listed 25 days ago
Property Description
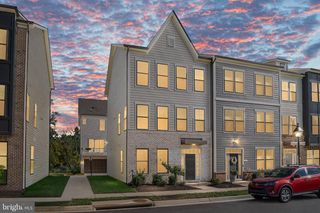
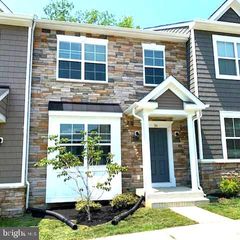
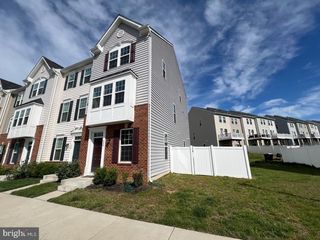
Welcome to 702 River Crest Way, a beautifully updated 2020-built end-unit townhouse that pairs modern construction with prime commuting convenience. Backing to mature trees for maximum privacy, this open-concept home features three generous bedrooms, three full bathrooms, and abundant natural light. The thoughtfully designed interior showcases a premium blend of luxury vinyl plank flooring, custom tile, and plush carpeting, creating a seamless flow from the spacious living area into the modern kitchen, which is equipped with rich cabinetry, durable countertops, stainless steel appliances, and energy-efficient features. Step outside to the expansive back deck, an ideal space for morning coffee or evening entertaining against a tranquil wooded backdrop. Because this home was built in 2020 and updated with a focus on sustainability, buyers will benefit from modern energy efficiency, lower utility costs, and a low-maintenance vinyl exterior featuring timeless architectural details. Situated in a vibrant, well-maintained community, residents enjoy access to a community swimming pool and scenic walking paths. This location is a commuter’s dream, positioned just minutes from I-95, VRE stations, and major commuter lots. Move-in ready and immaculately maintained, this property delivers a seamless blend of comfort, privacy, and connectivity. Key MLS Highlights: Property Type: End-of-row townhouse (Built 2020) Beds/Baths: 3 Bedrooms / 3 Full Bathrooms Kitchen: Open-concept with stainless steel appliances and abundant counter space Flooring: Luxury Vinyl Plank (LVP), tile, and plush carpeting Outdoor Space: Large rear deck backing to a private, serene tree line Community Amenities: Swimming pool and maintained walking paths Commuter Access: Minutes to I-95, VRE, and commuter lots Efficiency: Upgraded green features for sustainability and lower utility costs *Virtual staged pictures
- Listing Status:
- Active
- Data Last Updated:
- November 6, 2026 at 10:19PM
- Listing Office:
- Big Apple Realty, LLC : 5712640387
- Listing Agent:
- Nick Yawer Knightsman : 7146943210
- MLS ID:
- VAST2054680

- General: Above Grade
- Style: GeorgianTraditionalVictorian
- Other Structures: Balcony
- General: Vinyl Siding3Concrete Perimeter
- HOA Amenities: 85.0Monthly
- Originating MLS: BRIGHT_MAIN
- School District: STAFFORD COUNTY PUBLIC SCHOOLS
- County: STAFFORD-VA
- Zoning: R253M 4 441
- View: Trees/Woods
- Water: Public
- Sewer: Public Sewer
- Source: BRIGHT_MAIN
This listing courtesy of Nick Yawer Knightsman , Big Apple Realty, LLC