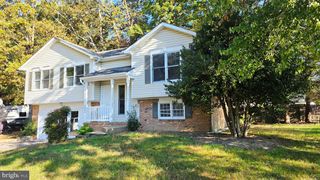
710 RIVER CREST WAY, Fredericksburg, VA 22405
- 3 beds |
- 3 baths |
- 1,890 sqft
 Rental
 Built in 2020
 1,307sqft lot
 —— car garage
 $1/sqft
 Listed 17 days ago
Property Description
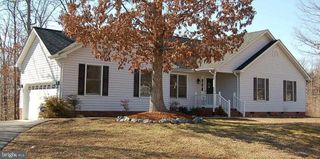
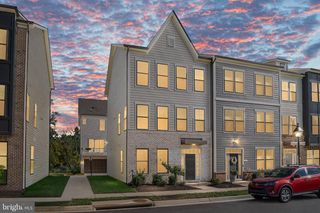
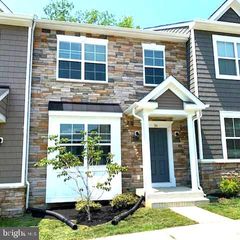
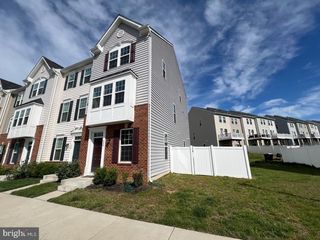
***Available from Jan 11***Beautiful like new 2020 built 3 level townhouse in a great location***. Commute easily to I-95, downtown Fredericksburg, VRE, GEICO, dining and shopping. Gourmet kitchen with laminate vinyl plank flooring, a big island and Stainless steel appliances. Washer/Dryer at primary bedroom level. Deck outside the kitchen - perfect for grilling. Large master bedroom. Two Bedrooms on top level with two full baths. Roman shower in Master bathroom. 3rd bedroom and 3rd full bath along with recreational room in the the basement. Walk-out to nice backyard. Plenty of windows for sun filled rooms. Digital thermostats. Laundry is located on the upper level making this necessary chore more manageable. Community amenities: Club House, Outdoor swimming pool (with kiddie pool), Fitness center, Tot-lots, plenty of sidewalks for long walks, and common grounds. Shows very well. Landlord pays for monthly HOA dues. Email listing agent if you have any questions. Terms: One month rent. One Month deposit. $50 application fee per applicant. Tenant insurance policy is required before occupancy. Pets are allowed on a case by case basis with a $600 pet deposit and $50 pet rent/pet. No Smoking or vaping allowed on premises. Stable income and good credit score preferred. Email listing agent for any questions or to schedule a tour. One day notice is required. Disclosure: Pics are from previous listing for lease.
- Listing Status:
- Active
- Data Last Updated:
- November 6, 2026 at 8:19PM
- Listing Office:
- Ikon Realty : 7037233434
- Listing Agent:
- Arun Jain : 6783624395
- MLS ID:
- VAST2054910

- General: Above Grade
- Style: Traditional
- Other Structures: Deck
- Parking: Unassigned
- General: Vinyl SidingBrick Veneer3Block
- HOA Amenities: Community CenterExercise RoomPool - OutdoorTot Lots/PlaygroundTrashCommon Area Maintenance87.0Monthly
- Originating MLS: BRIGHT_MAIN
- School District: STAFFORD COUNTY PUBLIC SCHOOLS
- County: STAFFORD-VA
- Zoning: R253M 4 437
- View: Trees/Woods
- Water: Public
- Sewer: Public Sewer
- Source: BRIGHT_MAIN
This listing courtesy of Arun Jain , Ikon Realty
 New - 1 day ago