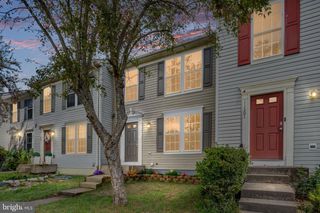
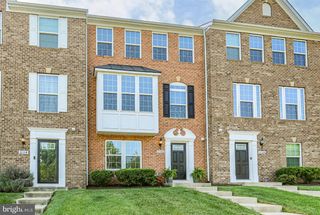
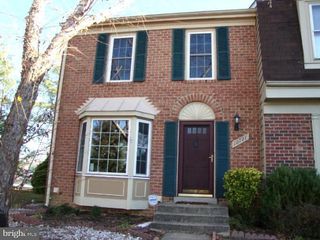
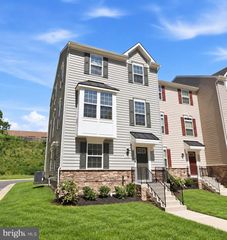
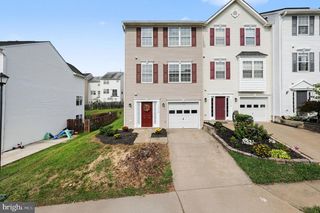
7213 WYTHEVILLE CIR, Fredericksburg, VA 22407
- 3 beds |
- 3 baths |
- 2,354 sqft
 Town Home
  Built in 2005
  2,614sqft lot
 1 car garage
  $169/sqft
  Listed 16 days ago
Property Description
🏡✨ **WOW FACTOR MEETS EVERYDAY COMFORT!** ✨🏡 Welcome to **7213 Wytheville Circle, Fredericksburg, VA 22407. A beautifully upgraded 3-level, approximately 2,300 sq. ft. end-unit townhome that is ready to impress!! From the moment you step inside, you’ll notice the thoughtful updates, modern style, and attention to detail throughout. And the **kitchen…WOW!** 😍 This isn’t just a kitchen—it’s the heart of the home! The wall was removed to open the kitchen beautifully into the sunny breakfast room, creating a bright, spacious area perfect for morning coffee, family dinners, and entertaining friends. The kitchen features ceiling-height navy blue cabinetry, a gorgeous tile backsplash, a large island with seating, and luxurious manufactured quartz countertops. The island even has outlets for your laptop and phone, plus LED under-cabinet lighting and stylish pendant lights. You’ll also find a new Ruvati sink, Kohler faucets, an under-sink water filtration system, and new GE stainless-steel stove, microwave, and dishwasher. And for those who love to entertain, there’s even an Avallon temperature-controlled wine and beverage refrigerator! 🍷🥂 The upgrades continue throughout the home with new flooring and carpet installed in 2022, creating a fresh and cohesive feel from top to bottom. ✨ The primary suite is another retreat! The renovated primary bathroom features double-sink vanities with beautiful gold faucets, manufactured quartz countertops, a large soaking tub with new fixtures, an LED mirror, upgraded lighting, and a walk-in glass shower featuring bookend tile and a Grohe rainfall showerhead. New tile throughout the primary bathroom adds an extra touch of luxury. A convenient door leads directly from the bathroom into the large walk-in closet with built-in shelving because fabulous closets are always a good idea! 😉 And there’s more behind the scenes, too: a motherboard control upgrade on the Trane HVAC system and a Navien tankless water heater provide additional modern upgrades and comfort. Outside, enjoy your fully fenced backyard, offering privacy and a wonderful space to relax, entertain, or simply enjoy a little fresh air. 🌿 Location is another win! You’re just minutes from the **commuter lot, shopping, dining, and everyday conveniences**, making this home as practical as it is beautiful. 💙 **Modern. Spacious. Stylish. Thoughtfully renovated. And full of those little details that make a house feel special.** Come see it for yourself and discover why **7213 Wytheville Circle** might just be the place you've been waiting to call home! 🏡❤️
- Listing Status:
- Active
- Date Added:
- September 19, 2026
- Data Last Updated:
- October 5, 2026 at 1:20PM
- Listing Office:
- Samson Properties : 5408542312
- Listing Agent:
- Kathleen A Thompson : 5402737158
- MLS ID:
- VASP2045880

- General: Above GradeBelow Grade
- Style: Other
- Other Structures: Deck
- Roofing: Architectural Shingle
- General: BattsInsulationGlassVinyl Siding3Other
- HOA Amenities: Recreational CenterTrash109.0Monthly
- Originating MLS: BRIGHT_MAIN
- School District: SPOTSYLVANIA COUNTY PUBLIC SCHOOLS
- County: SPOTSYLVANIA-VA
- Zoning: P322T37-68-
- Utilities: 200 amp service
- Water: Public
- Sewer: Public Sewer
- Source: BRIGHT_MAIN
This listing courtesy of Kathleen A Thompson , Samson Properties
Monthly Payment
- Principal & Interest $
- Property Taxes $
- Home Insurance $
- VA Funding Fee $

 New - 2 days ago