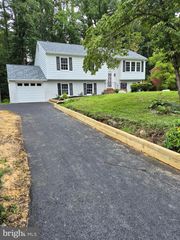
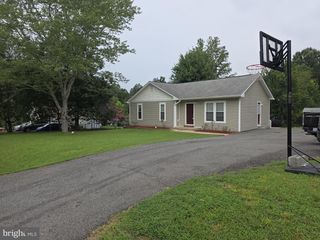
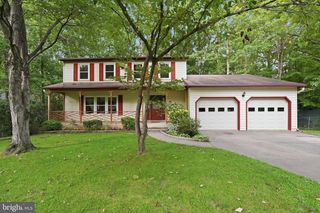
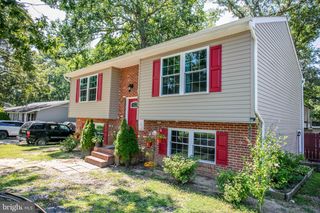
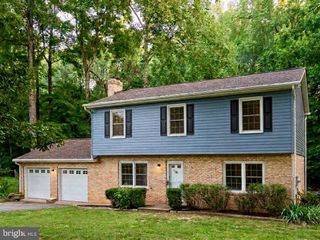
7511 DAUGHTRY DR, Fredericksburg, VA 22407
- 4 beds |
- 2 baths |
- 1,964 sqft
 Single-Family Home
  Built in 1992
  0.32acre lot
 1 car garage
  $239/sqft
  Listed 26 days ago
Property Description
PROGRESSIVE OPEN HOUSE AUGUST 22ND 11A-2P VISIT ALL 5 PARTICIPATING HOMES FOR A CHANCE TO WIN A $75 GIFT CARD. SEE OPEN HOUSE NOTES FOR DETAILS. Welcome home to the perfect blend of modern style, thoughtful updates, and everyday convenience! Beautifully remodeled in 2021, this move-in ready home offers the open-concept design today's buyers are searching for, creating a bright and inviting space that's perfect for both entertaining and everyday living. The heart of the home features a stunning, modern kitchen complete with updated cabinetry, countertops, and stainless steel appliances, all installed in 2021. The beautifully renovated bathrooms offer clean, contemporary finishes, while the home's cohesive design creates a fresh, welcoming feel throughout. Major system updates provide peace of mind for years to come, including a new roof, HVAC system, water heater, kitchen appliances, and remodeled interior completed in 2021. Additional improvements continue the list of value-added upgrades with a fully fenced backyard (2024), new main water line (2024), garbage disposal (2025), kitchen faucet (2026), and a new electrical panel installed in 2026 featuring a transferable 15-year warranty. Step outside to enjoy the spacious rear deck overlooking the fully fenced backyard—ideal for summer barbecues, pets, gardening, or simply relaxing after a long day. Perfectly situated in the desirable Walnut Hill community, this property offers the benefit of the neighborhood **without HOA restrictions or dues**. Commuters and families alike will appreciate the convenient location close to shopping, dining, parks, and major commuter routes, while students benefit from the sought-after Riverbend High School district. With stylish finishes, extensive recent improvements, and a location that's hard to beat, this home is truly move-in ready and waiting for its next owners. Don't miss your opportunity to make it yours!
- Listing Status:
- Active
- Data Last Updated:
- August 20, 2026 at 1:18PM
- Listing Office:
- Coldwell Banker Elite : 5407352600
- Listing Agent:
- Amanda D Elrod : 5408455994
- MLS ID:
- VASP2044448

- General: Above GradeBelow Grade
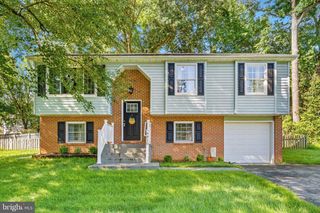
- Style: Split Foyer
- Other Structures: Deck
- Parking: Asphalt Driveway
- Roofing: Architectural Shingle
- General: Aluminum SidingVinyl SidingCombination2Slab
- Originating MLS: BRIGHT_MAIN
- School District: SPOTSYLVANIA COUNTY PUBLIC SCHOOLS
- County: SPOTSYLVANIA-VA
- Zoning: R121A9-49-
- Fencing: RearPrivacy
- Water: Public
- Sewer: Public Sewer
- Source: BRIGHT_MAIN
This listing courtesy of Amanda D Elrod , Coldwell Banker Elite
Monthly Payment
- Principal & Interest $
- Property Taxes $
- Home Insurance $
- VA Funding Fee $

 New - 8 hours ago