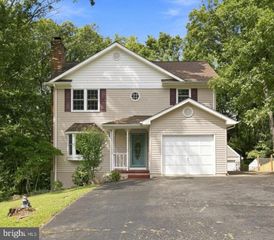
7527 STERLING DR, Fredericksburg, VA 22407
- 4 beds |
- 3 baths |
- 1,952 sqft
 Single-Family Home
  Built in 2000
  0.29acre lot
 2 car garage
  $243/sqft
  Listed 19 days ago
Property Description
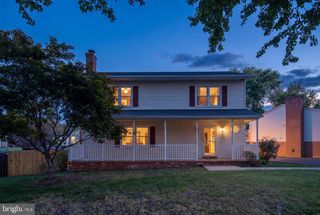
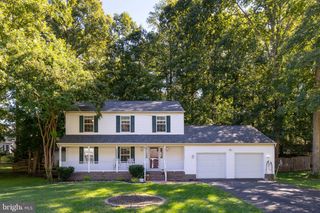
A MUST-SEE HOME IN THE SOUGHT-AFTER RIVERbend DISTRICT! This one-of-a-kind Colonial combines classic charm, modern updates, and an exceptional location on a large, level corner lot. From the inviting front porch and fresh landscaping to the private, fully fenced backyard, expansive deck, storage shed, and 2-car garage, this home offers wonderful indoor and outdoor spaces. Step inside to discover beautiful hardwood flooring, luxury vinyl tile, a separate dining room, stainless steel appliances, fresh interior paint, and an impressive primary suite featuring a spacious bedroom and bath with dual sinks. Triple-pane tinted windows provide added privacy, security, and energy efficiency. Smart-home upgrades include thermostats, front-door locks, and a smart garage-door opener. Major improvements provide added value and peace of mind, including HVAC replaced in 2021, NEW ROOF in 2025, professionally encapsulated crawl space in 2026, triple-pane windows installed in 2018, attic insulation replaced in 2018, and fencing installed in 2017. And here's an opportunity VA buyers won't want to overlook: the seller has an assumable VA mortgage for a qualified VA-eligible buyer, with an approximate $335,000 balance at an incredible 2.75% interest rate, subject to lender/VA approval and qualification. Enjoy a quiet neighborhood with a low HOA while remaining conveniently located near shopping, restaurants, everyday conveniences, and a nearby weekend farmers market. This home offers the space, updates, location, and financing opportunity buyers are looking for. Come experience it in person; you won't want to miss this one! The home is being sold As-Is; the seller is open to buyer home inspections.
- Listing Status:
- Active
- Date Added:
- September 16, 2026
- Data Last Updated:
- October 5, 2026 at 7:16AM
- Listing Office:
- CENTURY 21 New Millennium : 7039224010
- Listing Agent:
- Jennifer Hernandez : 2023392511
- MLS ID:
- VASP2045970

- General: Exterior LightingAbove GradeBelow Grade
- Style: Colonial
- Other Structures: PorchDeck
- Parking: Asphalt Driveway
- Windows: Triple pane
- General: Vinyl Siding2Crawl Space
- HOA Amenities: 150.0Annually
- Originating MLS: BRIGHT_MAIN
- School District: SPOTSYLVANIA COUNTY PUBLIC SCHOOLS
- County: SPOTSYLVANIA-VA
- Zoning: RU21L5-12-
- Fencing: PrivacyRear
- Water: Public
- Sewer: Public Sewer
- Source: BRIGHT_MAIN
This listing courtesy of Jennifer Hernandez , CENTURY 21 New Millennium
Monthly Payment
- Principal & Interest $
- Property Taxes $
- Home Insurance $
- VA Funding Fee $

 New - 3 days ago