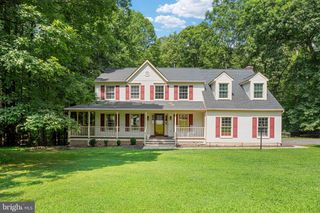
804 HOLLY CORNER RD, Fredericksburg, VA 22406
- 4 beds |
- 5 baths |
- 3,995 sqft
 Single-Family Home
  Built in 2026
  3.05acre lot
 2 car garage
  $201/sqft
  Listed 1 month ago
Property Description
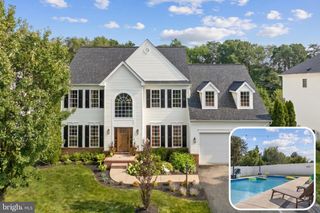
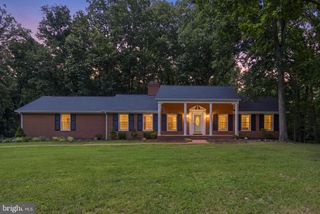
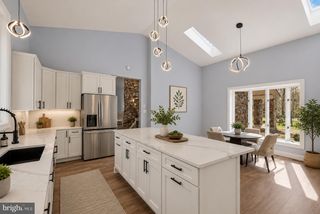
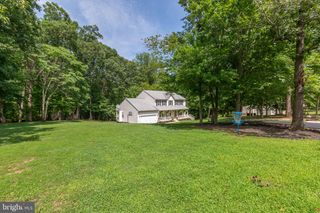
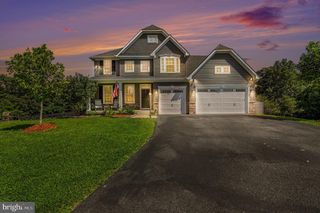
Clearing stage now! Still time to personalize your brand new JD Stonehill home. This exceptional new construction residential property, set to be completed in Spring 2027, presents a unique opportunity to own on 3 acres with NO HOA at excellent price. This new home is zoned for the upcoming brand new high school, opening soon. With a spacious 3.05-acre lot, this Craftsman style home features a blend of Colonial, Craftsman, and Traditional architectural styles, ensuring broad market appeal. The property boasts 4 bedrooms on upper level plus a den in basement and 4.5 bathrooms, providing ample space for large families! The interior is designed for modern living, with an open inviting concept, gas fireplace, large family room and fabulous gourmet Chef's kitchen. You will love the large center island, double ovens, built in microwave, pot filler and stainless hood vent. The basement is a standout feature, fully finished with a rear entrance, full bathroom, windows, allowing for versatile use-ideal for additional living space or rental potential. Constructed with durable stick-built and vinyl siding materials, this home is built to last. The attached side-entry garage accommodates two vehicles, adding convenience for residents and curb appeal showcasing beautiful Crafsman front instead of a garage door. Buyers will appreciate the potential for significant returns in a growing market. With no association fees and a prime location, this property is poised for appreciation. Seize the opportunity to invest in a property that combines quality construction with the potential for high rental yields or resale value. Don't miss out on this promising investment plus you still have time to customize and personalize with cabinet and countertop colors of your choice, flooring selections and more! Incentives are tied to preferred lender and title co. Photos show similar house with optional features to add. See sales team for details.
- Listing Status:
- Active
- Data Last Updated:
- August 20, 2026 at 12:20PM
- Listing Office:
- AGS Browning Realty : 5406591617
- Listing Agent:
- Justin Sullivan : 7034317162
- MLS ID:
- VAST2051982

- General: Above GradeBelow Grade
- Style: ColonialCraftsmanTraditional
- General: Stick BuiltVinyl Siding3Concrete Perimeter
- Originating MLS: BRIGHT_MAIN
- School District: STAFFORD COUNTY PUBLIC SCHOOLS
- County: STAFFORD-VA
- Zoning: A11111
- View: Trees/Woods
- Utilities: 200 amp service
- Water: Well
- Sewer: On Site Septic
- Source: BRIGHT_MAIN
This listing courtesy of Justin Sullivan , AGS Browning Realty
Monthly Payment
- Principal & Interest $
- Property Taxes $
- Home Insurance $
- VA Funding Fee $

 New - 8 hours ago