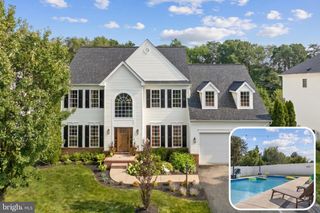
12660 BELLEFLOWER LN, Fredericksburg, VA 22407
- 4 beds |
- 4 baths |
- 4,216 sqft
 Single-Family Home
  Built in 1995
  2.35acre lot
 2 car garage
  $158/sqft
  Listed 21 days ago
Property Description
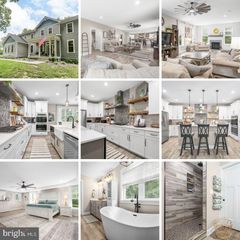
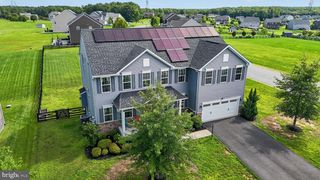
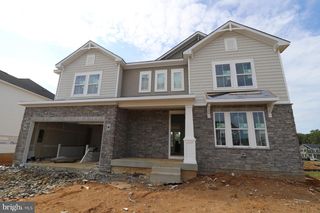
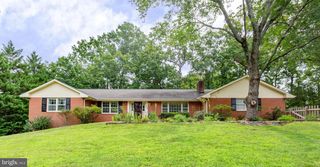
Welcome to this beautifully updated home tucked away on a quiet cul-de-sac in one of Fredericksburg's desirable neighborhoods. Set on a private, tree-lined lot, this spacious home offers over three finished levels with flexible living spaces designed for today's lifestyle. *** Step inside to beautiful hardwood flooring throughout the main level, where a formal living room provides the perfect space for a home office, playroom, or additional sitting area. The separate dining room is ideal for entertaining and flows seamlessly into the renovated kitchen, featuring modern finishes and an adjoining breakfast area with access to the large composite deck, which is perfect for outdoor dining and gatherings.*** The kitchen opens to the inviting family room with a cozy fireplace, while the expansive sunroom offers incredible natural light and peaceful views of the private backyard, creating the perfect place to relax year-round. A mudroom, laundry room, and powder room complete the main level.*** Upstairs, the spacious primary suite offers a true retreat with an updated en-suite bath and a private bonus room behind doors that can easily serve as a home office, nursery, fitness room, dressing room, or quiet sitting area. Three additional bedrooms and another beautifully updated full bathroom complete the upper level.*** The finished walkout lower level provides endless possibilities with luxury vinyl plank flooring throughout, an oversized recreation area, a bonus room that can be used for guests, hobbies, or a home office, and a full bathroom. This space offers flexibility for multi-generational living or growing families.*** Outside, enjoy the privacy of the wooded backyard from the oversized composite deck while still being conveniently located near shopping, dining, parks, commuter routes, and everything Fredericksburg has to offer. One of Virginia's fastest-growing communities, Fredericksburg blends historic charm with modern conveniences, featuring a vibrant downtown, local wineries and breweries, the Rappahannock River, outdoor recreation, and easy access to both Richmond and Northern Virginia. *** Recent Updates Include: Kitchen (2022), Main Level Hardwood Flooring (2022), Composite Deck (2023), Roof & Gutter Guards (2024), Updated Upper-Level Bathrooms, Brand New Well Pump, Water Heater (2018), Septic Recently Pumped. Schedule your viewing today!
- Listing Status:
- Active
- Data Last Updated:
- August 20, 2026 at 7:18AM
- Listing Office:
- Keller Williams Capital Properties : 7039641290
- Listing Agent:
- Ryan Rice : 5712128339
- MLS ID:
- VASP2044620

- General: Above GradeBelow Grade
- Style: Colonial
- Parking: Asphalt Driveway
- Roofing: Shingle
- General: Vinyl Siding3Slab
- HOA Amenities: Road MaintenanceSnow Removal500.0Annually
- Originating MLS: BRIGHT_MAIN
- School District: SPOTSYLVANIA COUNTY PUBLIC SCHOOLS
- County: SPOTSYLVANIA-VA
- Zoning: RU12C1-1-
- View: Scenic Vista
- Water: Well
- Sewer: On Site Septic
- Source: BRIGHT_MAIN
- Exclusions: Water treatment system is leasedShelving (10) in reading nook/sitting room in the front room by the stairsWasher and Dryer.
This listing courtesy of Ryan Rice , Keller Williams Capital Properties
Monthly Payment
- Principal & Interest $
- Property Taxes $
- Home Insurance $
- VA Funding Fee $

 New - 6 hours ago