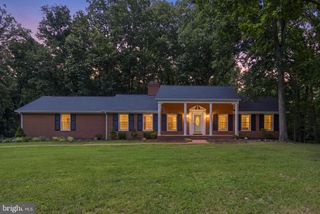
7901 CONTINENTAL CT, Fredericksburg, VA 22407
- 4 beds |
- 3 baths |
- 4,015 sqft
 Single-Family Home
  Built in 2019
  0.59acre lot
 2 car garage
  $183/sqft
  Listed 7 days ago
Property Description
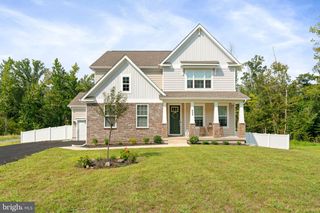
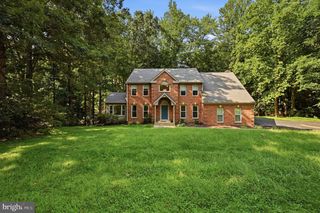
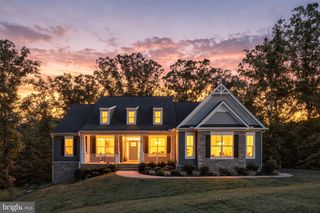
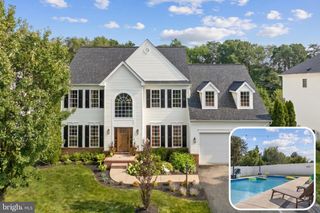
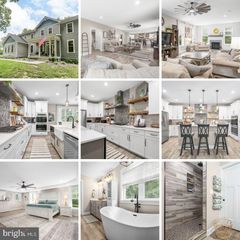
Welcome to this stunning and spacious 4-bedroom, 3-bathroom Colonial home nestled on a private, beautifully landscaped 0.59-acre lot in the desirable Chancellor Crossing neighborhood of Fredericksburg. Offering over 4,000 square feet of impeccably finished living space across three well-designed levels, this residence perfectly blends modern updates with classic comfort. Step inside to discover gleaming floors, sun-filled rooms, and a seamless flow ideal for both daily living and entertaining. The heart of the home opens to a warm and inviting layout, featuring a cozy fireplace and a gourmet-ready setup. The versatile daylight lower level boasts 70% finished living space—ideal for a recreation room, home gym, or media lounge—along with an expansive unfinished area. Featuring a 3-piece rough-in already in place for a future full bathroom and ample space to easily frame out an additional bedroom or flexible room, this lower level offers endless potential for expansion and instant value addition! Step outside to your own sprawling outdoor oasis—plenty of open green space for gatherings, weekend relaxation, or gardening on over half an acre of private land. Enjoy the convenience of a 2-car attached garage and modern systems designed for effortless living. Situated in a prime Spotsylvania location with quick access to major commuter routes like I-95, this home places you moments away from local shopping, dining, and historic downtown Fredericksburg, all while maintaining a peaceful suburban retreat feel. Don't miss your chance to tour this incredible property—schedule your preview today and experience everything this exceptional home has to offer!
- Listing Status:
- Active
- Date Added:
- August 13, 2026
- Data Last Updated:
- August 20, 2026 at 7:18AM
- Listing Office:
- Terra Prima Realty : 7038120230
- Listing Agent:
- Jean Kacou Aboi : 7034009633
- MLS ID:
- VASP2045020

- General: Above GradeBelow Grade
- Style: Colonial
- General: BrickVinyl Siding3Brick/Mortar
- HOA Amenities: 45.0Monthly
- Originating MLS: BRIGHT_MAIN
- School District: SPOTSYLVANIA COUNTY PUBLIC SCHOOLS
- County: SPOTSYLVANIA-VA
- Zoning: R111N2-17
- Water: Public
- Sewer: Public Sewer
- Source: BRIGHT_MAIN
This listing courtesy of Jean Kacou Aboi , Terra Prima Realty
Monthly Payment
- Principal & Interest $
- Property Taxes $
- Home Insurance $
- VA Funding Fee $

 New - 3 days ago