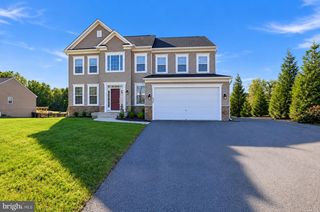
1010 HOLLY CORNER RD, Fredericksburg, VA 22406
- 4 beds |
- 4 baths |
- 4,254 sqft
 Single-Family Home
 Built in 2004
 3.05acre lot
 2 car garage
 $156/sqft
 Listed 10 days ago
Property Description
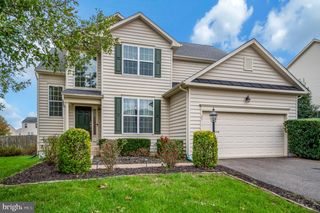
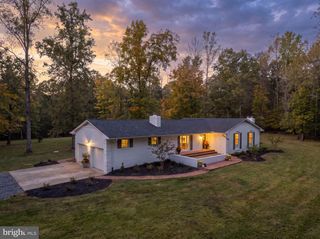
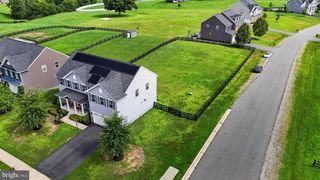
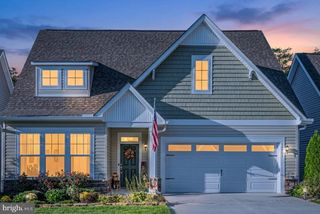
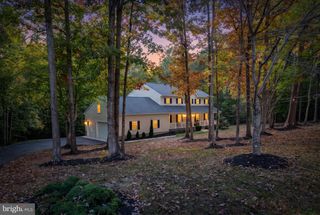
**MUTIPLE OFFERS HIGHEST AND BEST WITH NO ESCALATIONS REQUESTED FOR ALL OFFERS GOING FORWARD DUE BY 11.4.2026 2PM EST** Space, privacy, and versatile living define this four-bedroom, three-and-a-half-bathroom Fredericksburg home, offering 4,254 square feet on three levels setting on over 3 wooded acres. Designed around a large open floor plan, the property brings together generous interior space, a basement, and multiple outdoor areas for gathering and relaxation. The open kitchen provides a central place for preparing meals and connecting with guests, while the family room features a fireplace as a welcoming focal point. The large primary suite includes a full bathroom, and three additional bedrooms can accommodate household members, overnight visitors, hobbies, or a home office. Three full bathrooms and one half bathroom help simplify everyday routines. The basement adds another adaptable level for recreation, exercise, entertainment, projects, or storage. Central cooling provides comfort during warmer weather, while the garage offers sheltered parking and practical space. Outdoor living is a defining feature. Enjoy summer days around the pool, dine or unwind on the deck, and use the patio for conversation or casual gatherings. Wooded surroundings contribute privacy and a natural backdrop. Just minutes from I-95, Rt. 1, Rt. 17, VRE, shopping centers, entertainment and restaurants. This property *MAY* qualify for seller financing (VENDEE). If the property was built prior to 1978, Lead-Based Paint may Potentially Exists.
- Listing Status:
- Active
- Data Last Updated:
- November 6, 2026 at 10:19PM
- Listing Office:
- Rally Point Real Estate : 7032015440
- Listing Agent:
- Karla M Cornwell : 7032015440
- MLS ID:
- VAST2055092

- General: Bump-outsOtherPlay AreaAbove GradeBelow Grade
- Style: Colonial
- Other Structures: PorchDeckPatio
- Pool: In ground
- Parking: Paved Driveway
- Windows: Bay bowPalladianTransom
- General: Vinyl SidingStone3Permanent
- Originating MLS: BRIGHT_MAIN
- School District: STAFFORD COUNTY PUBLIC SCHOOLS
- County: STAFFORD-VA
- Zoning: A142A 2
- View: Garden/LawnTrees/Woods
- Fencing: BoardRearPicketWood
- Water: Well
- Sewer: On Site Septic
- Source: BRIGHT_MAIN
This listing courtesy of Karla M Cornwell , Rally Point Real Estate
Monthly Payment
- Principal & Interest $
- Property Taxes $
- Home Insurance $
- VA Funding Fee $

 New - 17 hours ago