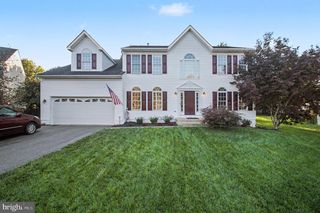
23 CHARTER GATE DR, Fredericksburg, VA 22406
- 5 beds |
- 4 baths |
- 3,700 sqft
 Single-Family Home
 Built in 2011
 0.33acre lot
 2 car garage
 $166/sqft
 Listed 7 days ago
Property Description
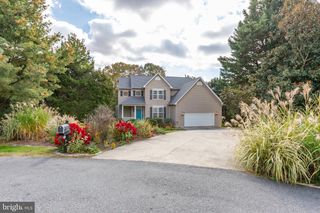
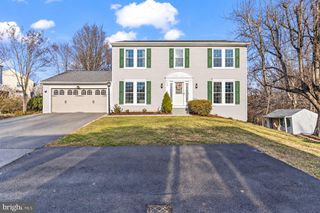
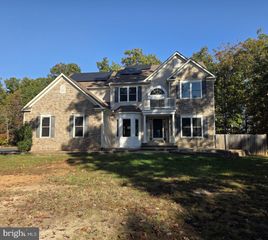
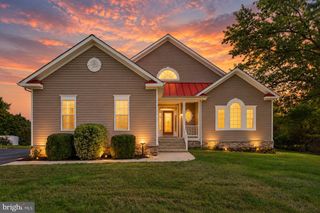
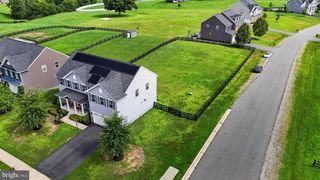
Nestled in the charming Stafford Lakes Village, this charming Colonial home offers a perfect blend of comfort and modern living. With 3,700 sq. ft. of thoughtfully designed space, this residence features five spacious bedrooms and three and a half bathrooms, ideal for both relaxation and entertaining. The heart of the home is the open floor plan, where the family room seamlessly connects to the eat-in kitchen, creating a warm atmosphere for gatherings. Enjoy cozy evenings by the stone fireplace, or step outside to the inviting patio, perfect for summer barbecues. The interior boasts luxurious vinyl plank flooring and plush carpeting, complemented by elegant crown moldings and ceiling fans throughout. The kitchen is equipped with modern stainless steel appliances, including a gas range and built-in microwave, making meal prep a delight. The fully finished basement offers over 1,150 sq. ft. of versatile living space with convenient walk-out access, ideal for a recreation room, home office, or additional entertaining area. A spacious 5th bedroom features two walk-in closets, complemented by a separate full bathroom for added comfort and convenience. Outside, the 0.33-acre lot features a cleared, open yard with sidewalks and a well-maintained gutter system. The community amenities include a refreshing outdoor pool, basketball courts, and playgrounds, fostering a vibrant neighborhood spirit. Experience the tranquility of rural living while being just moments away from essential public services and local conveniences. This home is not just a place to live; it's a lifestyle waiting to be embraced. Don't wait! Schedule a tour today!
- Listing Status:
- Active
- Date Added:
- October 30, 2026
- Data Last Updated:
- November 6, 2026 at 10:19PM
- Listing Office:
- Samson Properties : 5406811500
- Listing Agent:
- Dale I Brandon : 5408347370
- MLS ID:
- VAST2053722

- General: Gutter SystemSidewalksAbove GradeBelow Grade
- Style: Colonial
- Other Structures: Patio
- Parking: Asphalt Driveway
- Roofing: Composite
- General: Vinyl Siding2Active Radon MitigationConcrete PerimeterPermanent
- HOA Amenities: Basketball CourtsClub HouseJog/Walk PathPool - OutdoorSoccer FieldTot Lots/PlaygroundCommon Area MaintenanceInsuranceManagementPool(s)Snow RemovalTrash238.0Quarterly
- Originating MLS: BRIGHT_MAIN
- School District: STAFFORD COUNTY PUBLIC SCHOOLS
- County: STAFFORD-VA
- Zoning: R144R 12A 933
- View: Street
- Fencing: Wood
- Utilities: 200 amp service
- Water: Public
- Sewer: Public Sewer
- Source: BRIGHT_MAIN
This listing courtesy of Dale I Brandon , Samson Properties
Monthly Payment
- Principal & Interest $
- Property Taxes $
- Home Insurance $
- VA Funding Fee $