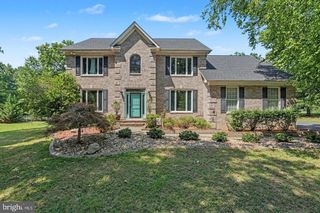
13310 COUNTRY WAY CIR, Fredericksburg, VA 22407
- 3 beds |
- 3 baths |
- 3,604 sqft
 Single-Family Home
  Built in 1972
  5.93acre lot
 2 car garage
  $209/sqft
  Listed 3 months ago
Property Description
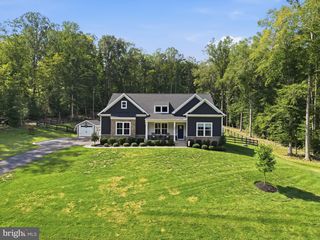
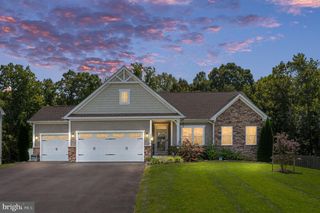
Enjoy the comfort of 3 bedrooms and 3 baths and more in this thoughtfully updated ranch-style home set on just under 6 acres of private, open land. The main level welcomes you with a cozy family room anchored by a lovely fireplace, flowing easily into the kitchen and dining area, with direct access to a beautiful brick patio—perfect for entertaining or simply taking in the peaceful surroundings. All three bedrooms and two full baths are located on this level, including a spacious primary suite featuring an en suite bath with a garden tub, separate shower, and dual vanities. Another neat feature in the primary is a second fireplace! This adds an extra layer of warmth and character to the main living space. The finished lower level offers incredible flexibility, with a large recreation room featuring a wood stove, built-ins, including a sink, and could be converted into an in-law suite! Plenty of open space for gatherings, hobbies, or a home theater setup, as well. This level also includes a flex room and full bath—ideal for guests, teens, or a private workspace—along with a walk-up exit to the backyard. The basement is fully finished aside from the mechanical room, maximizing usable living space. The attached 2-car garage offers convenience and includes a freshly painted floor. Outside, the nearly 6-acre lot provides exceptional privacy with plenty of room to spread out, garden, or enjoy outdoor activities. A large detached garage/barn with both water and electric opens up endless possibilities for projects, storage, or equipment. There is also a fenced garden area already in place for those who enjoy growing their own food or flowers! So much usable space! So many recent updates! These include a new roof, new windows, new appliances, fresh interior paint, freshly painted exterior trim, and a painted garage floor—giving you peace of mind with the major improvements already completed. Once This home is truly move-in ready. HOA covers road maintenance.
- Listing Status:
- Active
- Date Added:
- July 6, 2026
- Data Last Updated:
- October 5, 2026 at 5:17AM
- Listing Office:
- Redfin Corporation : 7036656665
- Listing Agent:
- Donna S Wolford : 5408093968
- MLS ID:
- VASP2043272

- General: Above GradeBelow Grade
- Style: Ranch/Rambler
- General: Combination2Permanent
- HOA Amenities: Road Maintenance400.0Annually
- Originating MLS: BRIGHT_MAIN
- School District: SPOTSYLVANIA COUNTY PUBLIC SCHOOLS
- County: SPOTSYLVANIA-VA
- Zoning: RU12-5-26-
- View: Garden/LawnTrees/Woods
- Water: PrivateWell
- Sewer: On Site Septic
- Source: BRIGHT_MAIN
This listing courtesy of Donna S Wolford , Redfin Corporation
Monthly Payment
- Principal & Interest $
- Property Taxes $
- Home Insurance $
- VA Funding Fee $