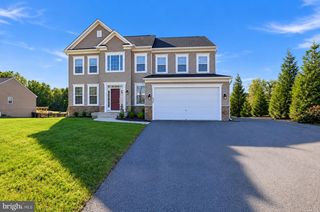
501 TRAINUM LN, Fredericksburg, VA 22406
- 4 beds |
- 3 baths |
- 3,851 sqft
 Single-Family Home
 Built in 2024
 3.71acre lot
 3 car garage
 $208/sqft
 Listed 21 days ago
Property Description
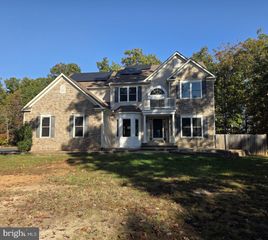
Need an oasis from the work-a-day world? Here is your chance to have it. Why wait for new construction when you can enjoy the benefits of a nearly new home today? Built in 2024, this beautifully designed home combines modern style, thoughtful functionality, and generous living spaces, all set on 3.71 acres. As you enter, you’ll find a spacious flex room to your left, ready to become whatever best suits your lifestyle—a formal living room, dining room, home office, or creative space. Continue down the entry hall, the home opens into an expansive, open-concept living area designed for both everyday comfort and effortless entertaining. If you love to cook, you may just fall in love with the kitchen! Featuring stainless steel appliances, a six-burner stove, upgraded countertops, abundant cabinetry, a generous pantry, and an oversized island with plenty of seating, this kitchen is as functional and beautiful. The adjoining dining area offers ample room to gather, while the spacious family room, anchored by an electric fireplace, creates a warm and inviting atmosphere. A sliding glass door leads to the deck, extending the living space outdoors. For added convenience, the main level also includes a bedroom and full bathroom. Upstairs, a spacious loft provides the perfect setting for movie nights, game days, or a comfortable second living area. The primary suite offers a peaceful retreat, complete with an adjoining sitting room and a beautifully appointed bathroom featuring dual vanities, a frameless shower, and a separate freestanding soaking tub. The generously sized walk-in closet connects directly to the laundry room for added convenience. Two additional bedrooms and a full hall bathroom complete the upper level. Need even more room? The finished basement features an expansive recreation room with a sliding glass door leading to a concrete patio and the backyard. Two additional unfinished areas provide excellent storage and future possibilities. One houses the utility equipment and offers ample storage, while the other includes a plumbing rough-in, opening the door to future customization. And then there’s the land! Set on 3.71 acres, with a generous portion already cleared, this property offers room to spread out, enjoy the outdoors, and create your own private retreat. Whether you envision outdoor entertaining, gardening, recreation, or simply unwinding after a busy day, the possibilities are yours to envision! Why wait? With its 2024 construction, versatile living spaces, modern finishes, and generous acreage, this home offers the space, comfort, and flexibility to fit the way you live. Why wait to build when your next chapter can begin right here?
- Listing Status:
- Active
- Data Last Updated:
- November 7, 2026 at 12:29AM
- Listing Office:
- Weichert, REALTORS : 7035498700
- Listing Agent:
- Laurie A Newberry : 7039637031
- MLS ID:
- VAST2054538

- General: Above GradeBelow Grade
- Style: TraditionalColonial
- Other Structures: PorchDeckPatio
- Parking: PrivateAsphalt Driveway
- Roofing: Architectural Shingle
- Windows: Double pane windowsScreens
- General: BattsInsulationBlownInInsulationFrameGlassVinyl SidingStone3Concrete Perimeter
- HOA Amenities: Trash73.0Monthly
- Originating MLS: BRIGHT_MAIN
- School District: STAFFORD COUNTY PUBLIC SCHOOLS
- County: STAFFORD-VA
- Zoning: A142C 13
- View: Trees/WoodsStreet
- Utilities: Propane120240 v
- Water: Well
- Sewer: Septic < # of BR
- Source: BRIGHT_MAIN
- Exclusions: washerdryerrefrigerator
This listing courtesy of Laurie A Newberry , Weichert, REALTORS
Monthly Payment
- Principal & Interest $
- Property Taxes $
- Home Insurance $
- VA Funding Fee $

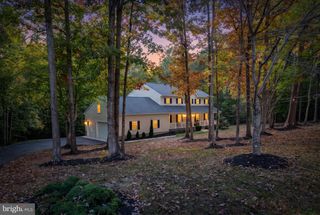
 New - 18 hours ago