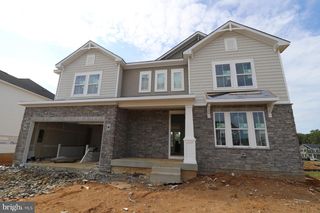
109 WOODLAND RD, Fredericksburg, VA 22401
- 5 beds |
- 3 baths |
- 3,930 sqft
 Single-Family Home
  Built in 1967
  0.53acre lot
 2 car garage
  $149/sqft
  Listed 8 days ago
Property Description
Fantastic brick rancher in Westwood with approx. 4,000 finished square feet on 2 levels on a spacious 1/2 acre lot. On the main level you will enjoy a large living room with a wood burning fireplace, big country kitchen with a separate dining room just off the kitchen, 4 large bedrooms, including a primary bedroom with ensuite full bath and a bonus flex room off the kitchen that could be an office/den/ hobby room with a picture window and a private door to the back yard. The basement has an awesome humongous family room with new carpeting, a second wood burning fireplace, and a bar area with a sink and full size fridge. The lower level also includes a potential 5th bedroom with its own private level walk out door, a full bath, laundry area, and a sizable utility/storage/workout area. The front yard is completely fenced in with a picket fence, and the backyard is completely privacy fenced with a deck for outdoor living and entertaining. Mature plantings and trees create a serene natural environment in the heart of the City. The home is complete with an attached two-car garage and a garden shed at the end of the driveway. Westwood is a centrally located neighborhood giving you quick access to Rt. 3, I-95, Rt. 1, Cowan Blvd and downtown Fredericksburg. Improvements in 2022 include a Trane HVAC, Water heater, washer/dryer, dishwasher, laundry sink and garden shed. The main sewer line was also cleared to the street in 2022.
- Listing Status:
- Active
- Date Added:
- August 13, 2026
- Data Last Updated:
- August 20, 2026 at 7:18AM
- Listing Office:
- Lando Massey Real Estate : 5403681234
- Listing Agent:
- Suzy Stone : 5408470630
- MLS ID:
- VAFB2010912

- General: Secure StorageAbove GradeBelow Grade
- Style: Raised Ranch/Rambler
- Other Structures: DeckPatio
- Parking: Asphalt Driveway
- Roofing: Architectural Shingle
- Windows: Bay bowDouble hungStormWood frame
- General: Brick2PermanentConcrete Perimeter
- Originating MLS: BRIGHT_MAIN
- School District: FREDERICKSBURG CITY PUBLIC SCHOOLS
- County: FREDERICKSBURG CITY-VA
- Zoning: R27779-23-9302
- Fencing: FullyWoodPrivacyPicket
- Water: Public
- Sewer: Public Sewer
- Source: BRIGHT_MAIN
This listing courtesy of Suzy Stone , Lando Massey Real Estate
Monthly Payment
- Principal & Interest $
- Property Taxes $
- Home Insurance $
- VA Funding Fee $

 New - 5 hours ago