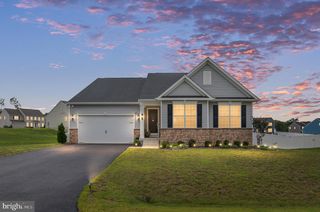
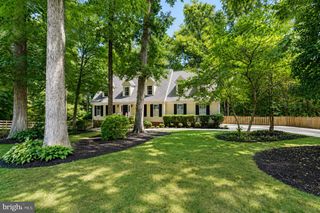
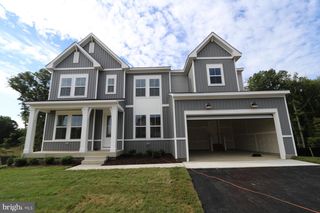
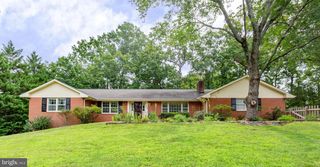
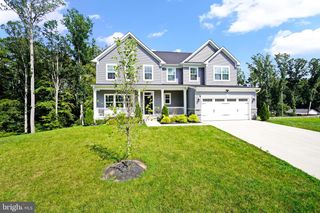
5508 IVY BUSH LN, Fredericksburg, VA 22407
- 5 beds |
- 4 baths |
- 3,872 sqft
 Single-Family Home
  Built in 2026
  0.25acre lot
 2 car garage
  $181/sqft
  Listed 8 days ago
Property Description
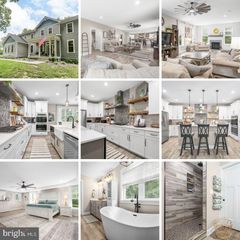
🏡 **Quick Move-In Opportunity in Fredericksburg!** Discover 5508 Ivy Bush Lane in Hazel Run Glen—a stunning Canterbury home offering 3,872 square feet of finished living space, 5 bedrooms, 4 baths, and a finished basement. Designed for both everyday living and entertaining, this home features a spacious great room, an efficient kitchen with medium-tone stained cabinetry and quartz countertops, a luxurious primary suite with a freestanding tub, and a private extra suite perfect for guests. With a 2-car garage and thoughtful farmhouse-inspired finishes throughout, this beautiful new construction home offers the space, style, and convenience you’ve been looking for. **Estimated availability is September 2026—reach out today to learn more or schedule a tour!**Broker of record only. Contact builder showing contact for all appointments and inquiries.
- Listing Status:
- Active
- Data Last Updated:
- August 20, 2026 at 7:18AM
- Listing Office:
- Long & Foster Real Estate, Inc. : 7037249494
- Listing Agent:
- Javen House : 7032013386
- MLS ID:
- VASP2045078

- General: Exterior LightingAbove GradeBelow Grade
- Style: Traditional
- Other Structures: Porch
- Roofing: AsphaltMetal
- Windows: Double hungDouble pane windows
- General: Vinyl SidingStone3Slab
- HOA Amenities: Dog ParkTot Lots/PlaygroundCommon Area MaintenanceSnow RemovalTrashReserve FundsManagement96.0Monthly
- Originating MLS: BRIGHT_MAIN
- School District: SPOTSYLVANIA COUNTY PUBLIC SCHOOLS
- County: SPOTSYLVANIA-VA
- Zoning: RESIDENTIAL23-27-42-
- Water: Public
- Sewer: Public Sewer
- Source: BRIGHT_MAIN
This listing courtesy of Javen House , Long & Foster Real Estate, Inc.
Monthly Payment
- Principal & Interest $
- Property Taxes $
- Home Insurance $
- VA Funding Fee $

 New - 3 days ago