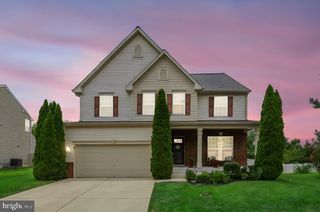
11151 HAZEL RUN WAY, Fredericksburg, VA 22407
- 5 beds |
- 5 baths |
- 3,540 sqft
 Single-Family Home
  Built in 2026
  0.3acre lot
 2 car garage
  $226/sqft
  Listed 8 days ago
Property Description
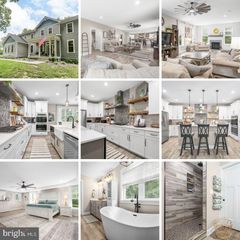
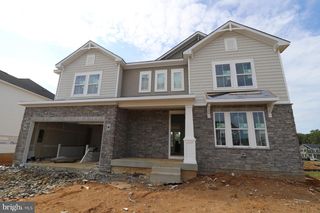
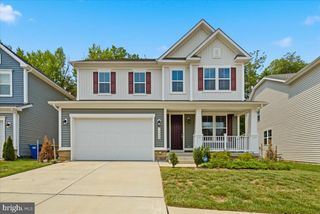
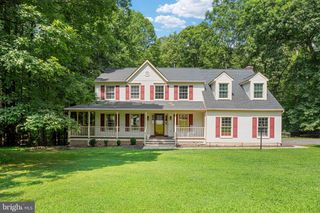
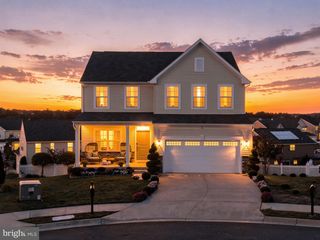
Quick move-in opportunity! This beautiful Stavanger III offers 5 bedrooms, 4.5 baths and 3,540 sq ft of finished living space. The main level features a private office, formal dining room, spacious great room, and designer kitchen with quartz countertops and large center island. The main level primary suite offers a luxurious bath with freestanding tub, while the private extra suite provides flexible space for guests or multigenerational living. Enjoy outdoor living from the covered deck, an attached 2 car garage plus an added 1156 sq ft in the unfinished basement. Enjoy convenient access to shopping, dining, and major commuter routes in Hazel Run Glen! *Broker of record only. Contact builder showing contact for all appointments and inquiries* Photos and renderings may be samples only*
- Listing Status:
- Active
- Data Last Updated:
- August 20, 2026 at 7:18AM
- Listing Office:
- Long & Foster Real Estate, Inc. : 7037249494
- Listing Agent:
- Javen House : 7032013386
- MLS ID:
- VASP2045070

- General: Exterior LightingAbove Grade
- Style: Traditional
- Other Structures: PorchDeck
- Roofing: AsphaltMetal
- Windows: Double hungDouble pane windowsGreen house
- General: Vinyl Siding3Concrete Perimeter
- HOA Amenities: 96.0Monthly
- Originating MLS: BRIGHT_MAIN
- School District: SPOTSYLVANIA COUNTY PUBLIC SCHOOLS
- County: SPOTSYLVANIA-VA
- Zoning: RESIDENTIAL23-27-42-
- Water: Public
- Sewer: Public Sewer
- Source: BRIGHT_MAIN
This listing courtesy of Javen House , Long & Foster Real Estate, Inc.
Monthly Payment
- Principal & Interest $
- Property Taxes $
- Home Insurance $
- VA Funding Fee $

 New - 5 hours ago