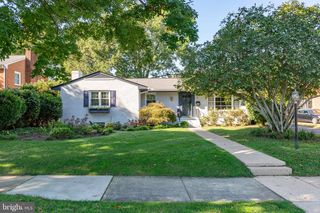
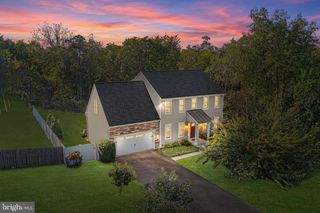
805 WALNUT DR, Fredericksburg, VA 22405
- 4 beds |
- 3 baths |
- 2,592 sqft
 Single-Family Home
 Built in 2004
 6.75acre lot
 —— car garage
 $309/sqft
 Listed 16 days ago
Property Description
Tucked away on approximately 6.75 acres in Stafford County, this distinctive custom pine log home offers a blend of natural beauty, rustic charm, and everyday convenience. Surrounded by wooded scenery and positioned for privacy, the property invites you to enjoy a more relaxed pace of life while remaining connected to Fredericksburg. A long private driveway welcomes you to a setting where a natural stream and expansive outdoor space provide a peaceful backdrop throughout the seasons. Picture quiet mornings with coffee on the porch, afternoons spent enjoying the outdoors, and evenings unwinding in the comfort of your own retreat. Inside, pine log construction and pine flooring bring warmth and character to the living spaces, while the loft offers additional flexibility. The home's inviting atmosphere reflects its connection to the surrounding landscape, creating a comfortable place to relax or gather. With no HOA reported in previous listing information, the acreage offers possibilities for gardening, outdoor hobbies, and other interests, subject to applicable regulations. Historic downtown Fredericksburg offers restaurants, local shops, and cultural attractions, while the Rappahannock River provides opportunities for outdoor recreation. The Leeland Road VRE Station also offers commuter rail connections toward Northern Virginia and Washington, D.C. Experience the appeal of a distinctive log home where privacy, natural surroundings, and convenient access to local amenities come together. **Photos may be virtually staged**
- Listing Status:
- Active
- Data Last Updated:
- November 8, 2026 at 2:18AM
- Listing Office:
- Keller Williams Realty : 7036791700
- Listing Agent:
- Amy S. Rowe : 7037823771
- MLS ID:
- VAST2054802

- General: Above GradeBelow Grade
- Style: Log Home
- Parking: Dirt DrivewayGravel DrivewayUnpaved
- General: Log3Other
- Originating MLS: BRIGHT_MAIN
- School District: STAFFORD COUNTY PUBLIC SCHOOLS
- County: STAFFORD-VA
- Zoning: A146 105
- Water: PrivateWell
- Sewer: Septic Exists
- Source: BRIGHT_MAIN
This listing courtesy of Amy S. Rowe , Keller Williams Realty
Monthly Payment
- Principal & Interest $
- Property Taxes $
- Home Insurance $
- VA Funding Fee $