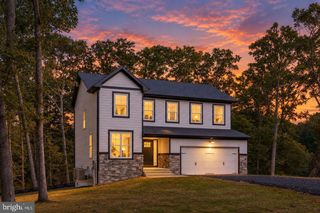
240 MCKITTRICK DR, Stafford, VA 22554
- 4 beds |
- 4 baths |
- 2,804 sqft
 Single-Family Home
 Built in 2024
 6,534sqft lot
 2 car garage
 $237/sqft
 Listed 9 days ago
Property Description
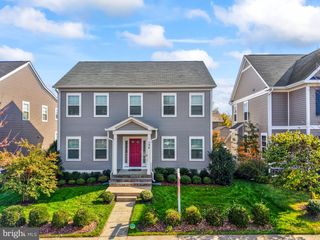
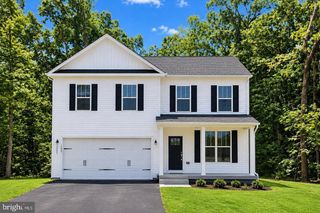
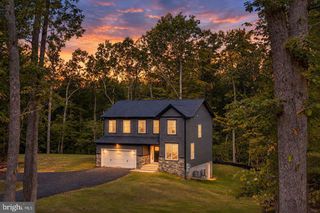
Welcome Home! Built in 2024 and beautifully enhanced with custom upgrades making it unique, this home offers three finished levels, four bedrooms, three full baths, and a main level half bath, all backing to woods! A potential loan assumption opportunity at a 5.625% interest rate may be available, subject to lender approval and buyer qualification. The main level welcomes you with a formal sitting room, a cozy family room, and a stunning gourmet kitchen redesigned in 2025. Custom hardwood cabinetry features an appliance garage, window bench, oversized trash pullouts, and pantry storage with full depth pullout shelves. Honed granite countertops with an ogee edge, a 30 inch Blanco Silgranit sink, Rejuvenation pendant lighting and cabinet hardware, and an LG slide in induction range complete this thoughtfully designed space. A convenient drop zone and half bath add everyday functionality. New luxury vinyl plank flooring, installed in 2025, extends throughout the main and upper levels. Upstairs, the primary suite features a private bath, while three additional bedrooms share a full hall bath. Both upper level bathrooms were upgraded in 2025 with new vanities topped with marble, limestone tile flooring, and Kohler x Studio McGee faucets. Upgraded staircase carpeting was added in 2026. The finished lower level offers an expansive recreation room, a full bath, storage space, and wide walkup access to the backyard. Outside, enjoy the wooded backdrop, a six foot privacy fence installed in 2024, and a slate paver patio and stairs added in 2025. A two car front load garage and driveway provide convenient parking. The garage also features upper and lower storage cabinets originally supplied by the builder, complemented by quartz countertops added in 2025. An ecobee security system integrated with the thermostat adds smart home convenience. With its custom finishes, thoughtful storage, and inviting living spaces, this nearly new home offers so much to appreciate!
- Listing Status:
- Active
- Data Last Updated:
- November 6, 2026 at 8:19PM
- Listing Office:
- Samson Properties : 5719219755
- Listing Agent:
- Kim Chamberlain : 5712212042
- MLS ID:
- VAST2055016

- General: Above GradeBelow Grade
- Style: Colonial
- Parking: Concrete Driveway
- Windows: Double pane windowsSliding
- General: Vinyl Siding3Concrete Perimeter
- HOA Amenities: Tot Lots/PlaygroundManagementSnow RemovalTrash77.38Monthly
- Originating MLS: BRIGHT_MAIN
- School District: STAFFORD COUNTY PUBLIC SCHOOLS
- County: STAFFORD-VA
- Zoning: A138K 1 105
- View: Trees/Woods
- Fencing: WoodFully
- Water: Public
- Sewer: Public Sewer
- Source: BRIGHT_MAIN
- Exclusions: Exterior garage camera
This listing courtesy of Kim Chamberlain , Samson Properties
Monthly Payment
- Principal & Interest $
- Property Taxes $
- Home Insurance $
- VA Funding Fee $

 New - 1 day ago