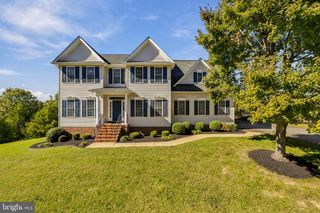
223 SWITCHYARD CT, Fredericksburg, VA 22405
- 3 beds |
- 3 baths |
- 2,895 sqft
 Single-Family Home
 Built in 2018
 7,841sqft lot
 2 car garage
 $203/sqft
 Listed 1 day ago
Property Description
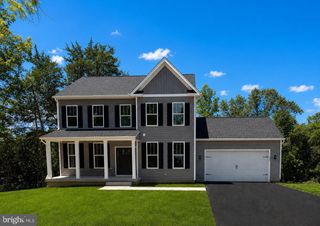
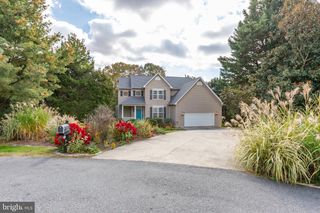
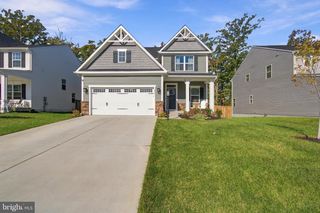
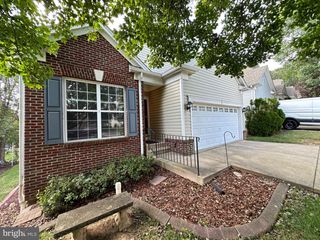
A Rare Ranch. An Exceptional Location. Better Than New! Rarely does an opportunity like this come along in Leeland Station! Discover one of the community's limited ranch-style homes, offering effortless main-level living, plenty of storage, and an expansive finished walkout basement. Immaculately maintained and just a three-minute walk to the Leeland Road VRE station! An extra-wide foyer welcomes you into a thoughtfully designed floor plan with minimal steps from both the garage and front entrance. A spacious guest bedroom, main level laundry and full bathroom are located at the front of the home. A versatile office—easily adaptable as a formal dining room or potential 4th bedroom —complement the main level. The heart of the home is open, featuring a spacious family room, dining area, and gourmet kitchen. An oversized granite island, five-burner gas range, top of the line LG refrigerator, abundant cabinetry, and pantry make this space perfect for everyday living and entertaining. Step outside onto the pristine composite deck, where peaceful, wooded views provide the perfect backdrop for morning coffee or evening gatherings. Privately situated at the rear of the home, the owner's suite overlooks the beautiful tree-lined backyard and features two walk-in closets and an ensuite bathroom with a dual-sink vanity, walk-in shower, separate water closet, and linen closet. The expansive finished walkout basement offers an entirely additional level of possibilities! Featuring a legal 3rd bedroom, full bathroom, like-new carpeting, and plumbing for a future kitchenette, this space is ideal for multigenerational living, extended stays, recreation, or entertainment. Walk directly outside to the beautiful covered stamped concrete patio. Thoughtful owner improvements include an irrigation system, raised landscape beds with hardscaping, gutter guard system with underground drainage. Newer refrigerator and microwave. The pristine interiors ready for your personal style. The location is truly exceptional! Just one home away, a neighborhood walking trail provides direct pedestrian access to the Leeland Road VRE station to enjoy convenient rail access to Quantico and Washington, DC. All this and Leeland Station's outstanding amenities, including a community pool, clubhouse, tennis and basketball courts, miles of walking trails, and an active neighborhood calendar. Historic downtown Fredericksburg is approximately eight minutes away, with I-95 Centrepoint Parkway access just five minutes away.
- Listing Status:
- Active
- Date Added:
- November 5, 2026
- Data Last Updated:
- November 6, 2026 at 9:20PM
- Listing Office:
- EXP Realty, LLC : 8668257169
- Listing Agent:
- Jaime T Opanashuk : 5035197076
- MLS ID:
- VAST2055252

- General: Extensive HardscapeGutter SystemSidewalksStreet LightsUnderground Lawn SprinklerAbove GradeBelow Grade
- Style: Raised Ranch/RamblerRanch/Rambler
- Other Structures: DeckPatio
- Parking: Asphalt Driveway
- Roofing: Architectural Shingle
- Windows: Double hung
- General: CombinationVinyl Siding2Concrete PerimeterSlab
- HOA Amenities: Basketball CourtsClub HouseCommon GroundsExercise RoomJog/Walk PathPickleball CourtsPicnic AreaPool - OutdoorSwimming PoolTennis CourtsTot Lots/PlaygroundVolleyball CourtsCommon Area MaintenancePool(s)Recreation FacilityTrash330.0Quarterly
- Originating MLS: BRIGHT_MAIN
- School District: STAFFORD COUNTY PUBLIC SCHOOLS
- County: STAFFORD-VA
- Zoning: PD146M 6AB 705
- Utilities: Cable tv availableNatural gas availableWater availableSewer available
- Water: Public
- Sewer: Public Sewer
- Source: BRIGHT_MAIN
This listing courtesy of Jaime T Opanashuk , EXP Realty, LLC
Monthly Payment
- Principal & Interest $
- Property Taxes $
- Home Insurance $
- VA Funding Fee $

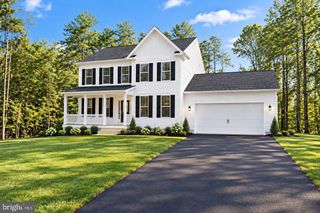
 New - 1 day ago